SIGN UP Login/Register
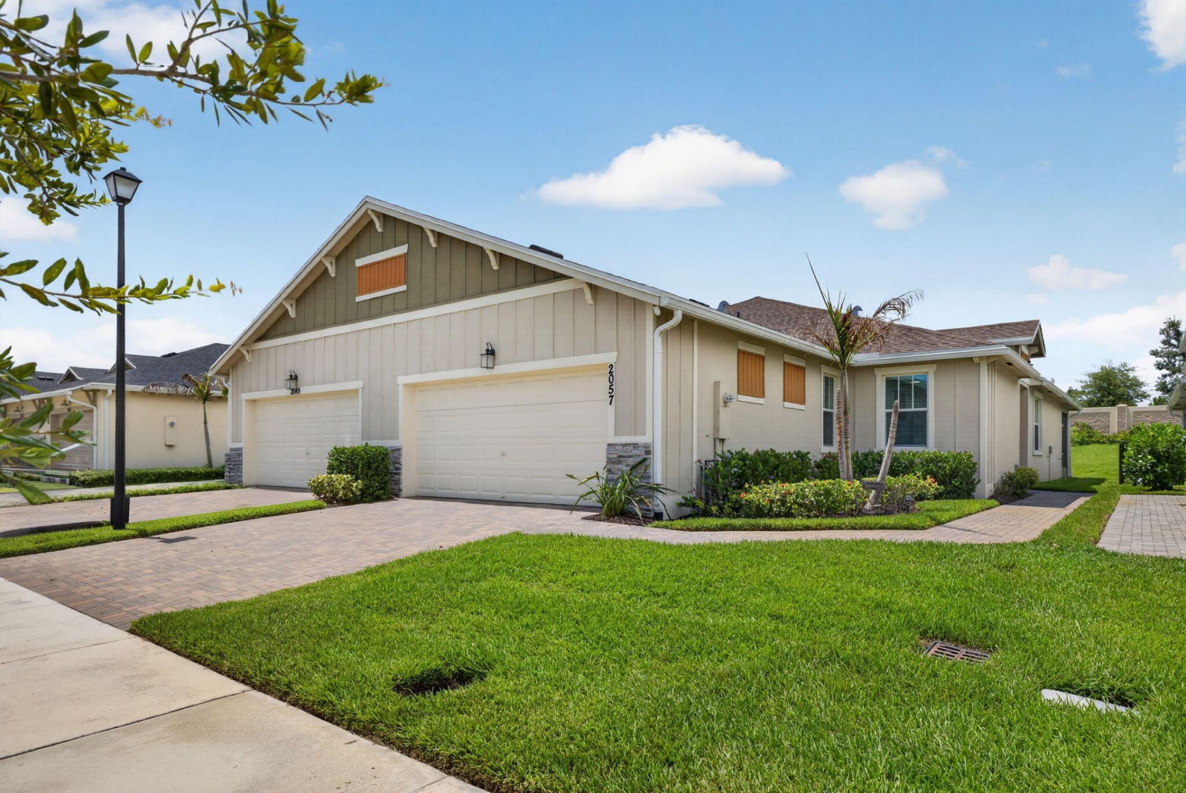
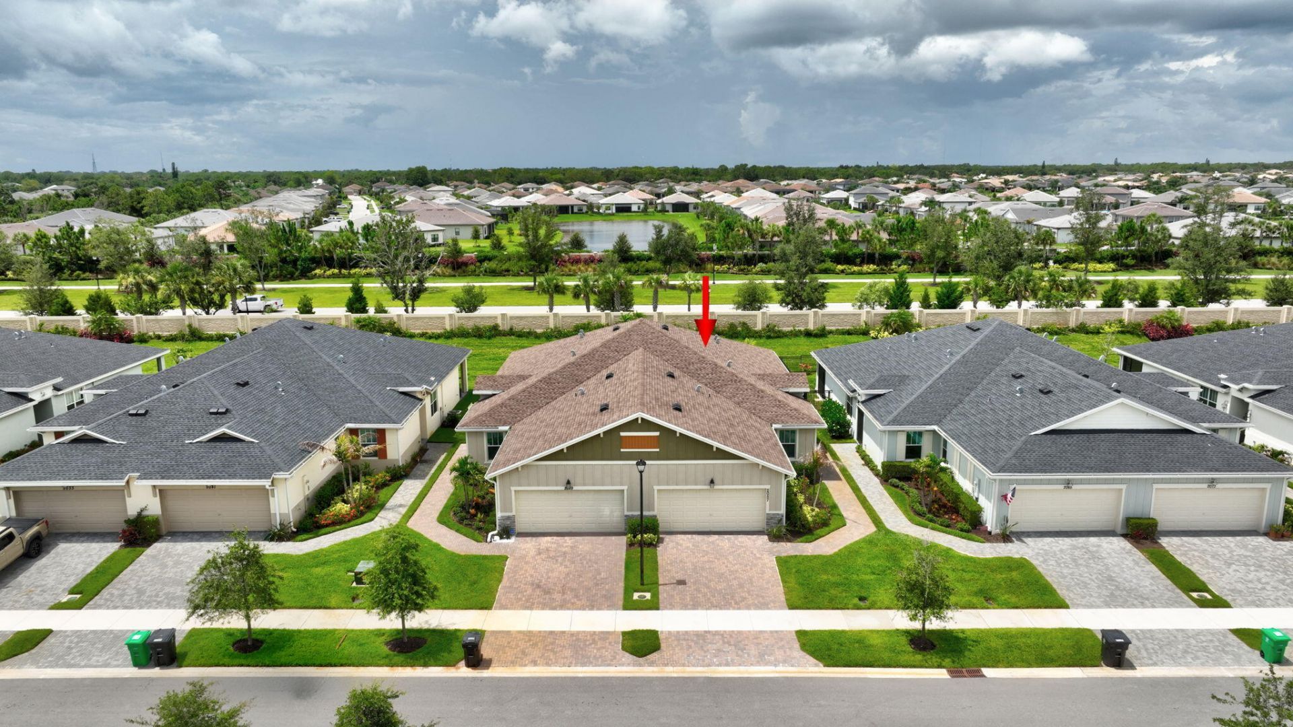
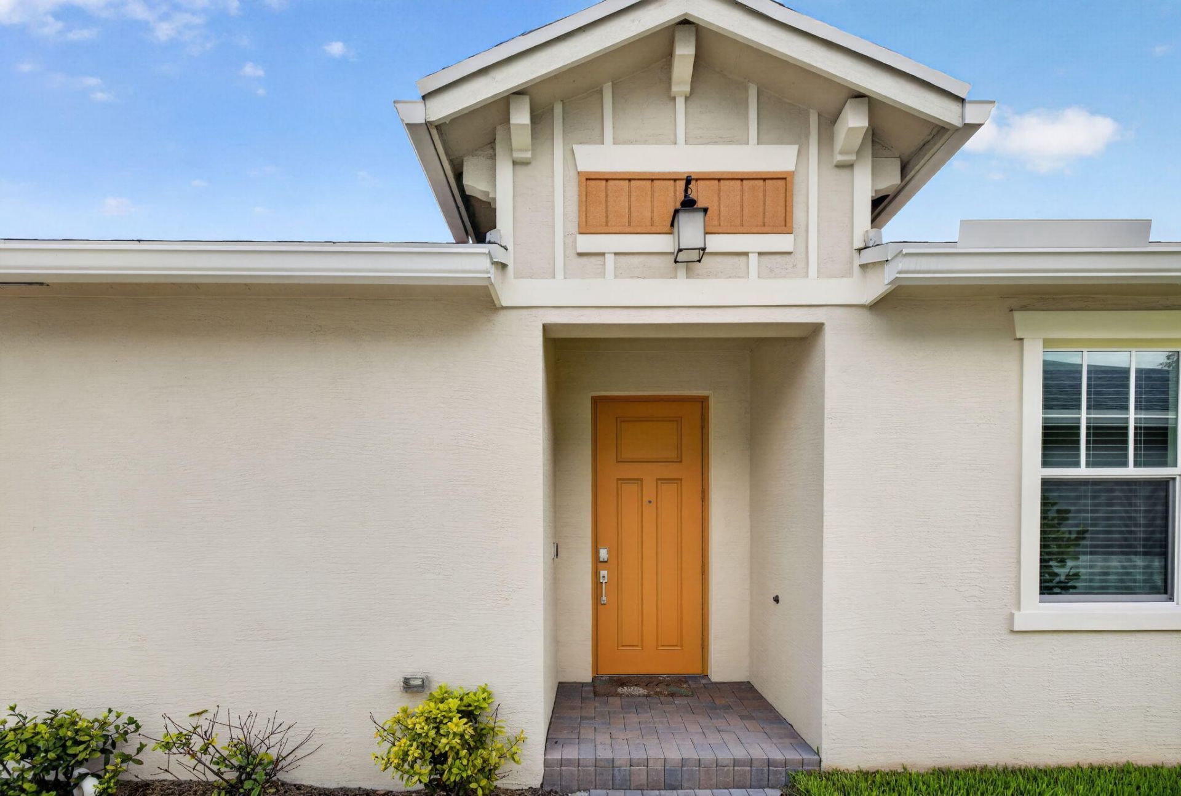
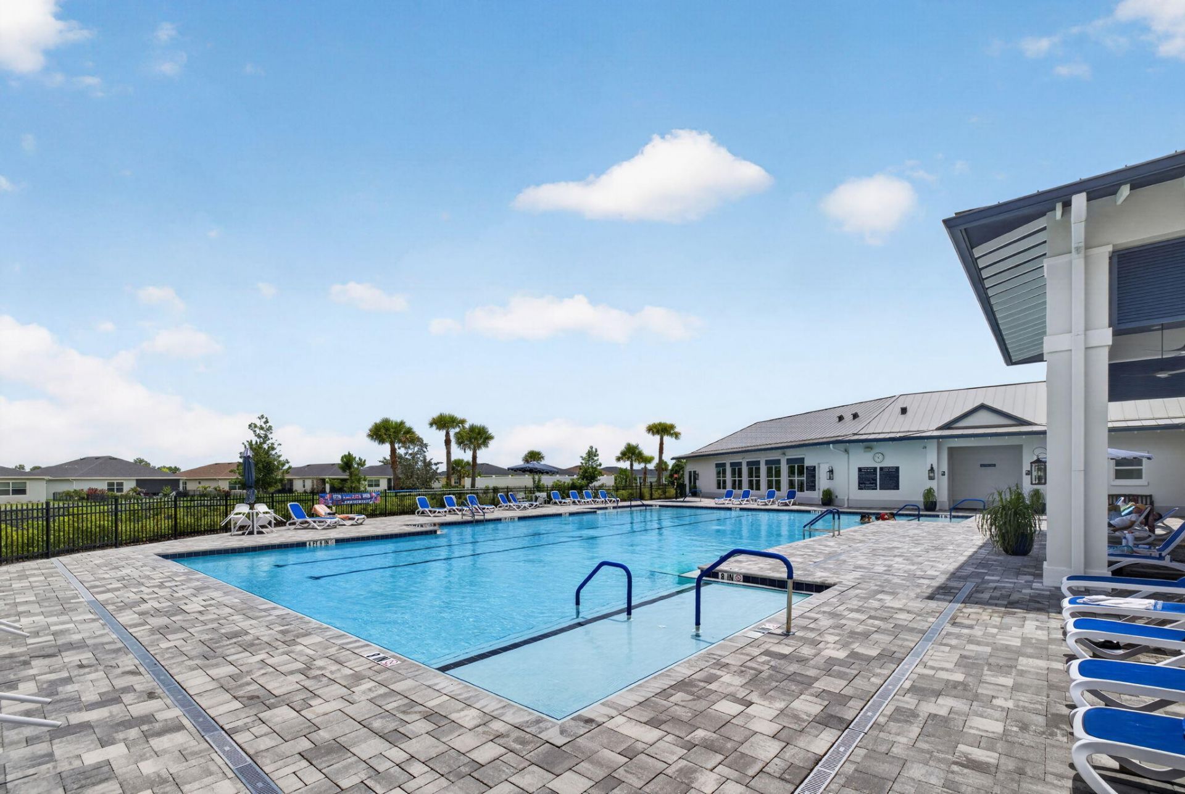
2057 SE Crosswood Way, Port Saint Lucie, FL 34984 Photo
New - 26 Hours Ago
2057 SE Crosswood Way, Port Saint Lucie, FL 34984 Photo
New - 26 Hours Ago
2057 SE Crosswood Way, Port Saint Lucie, FL 34984 Photo

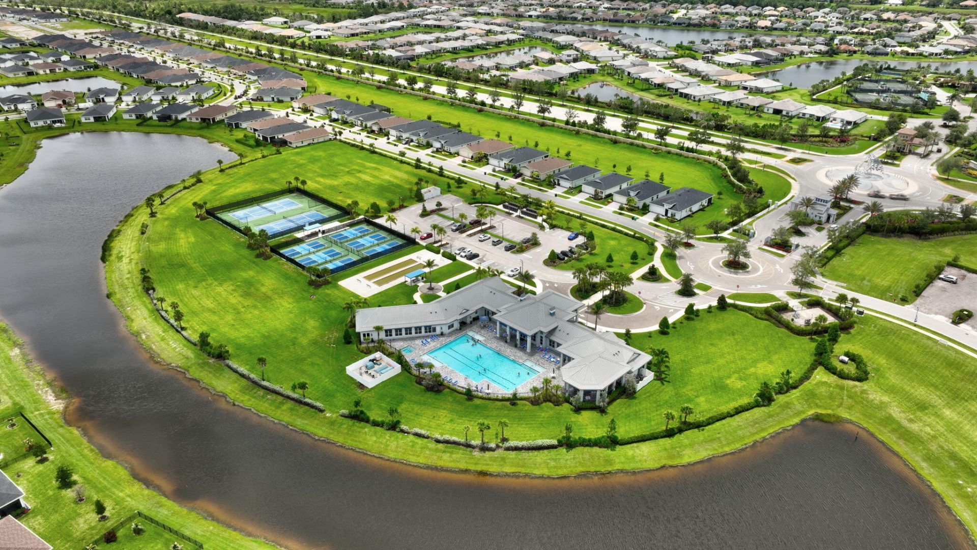
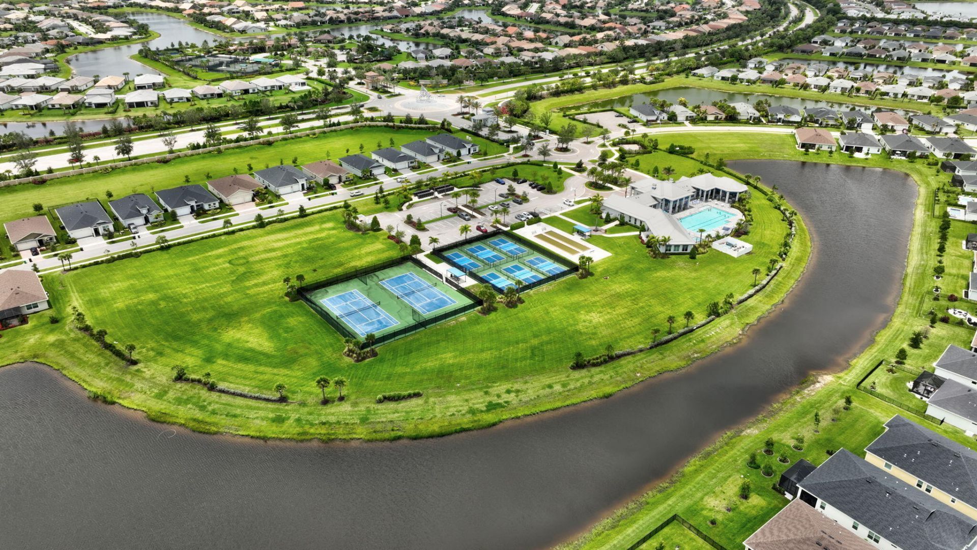
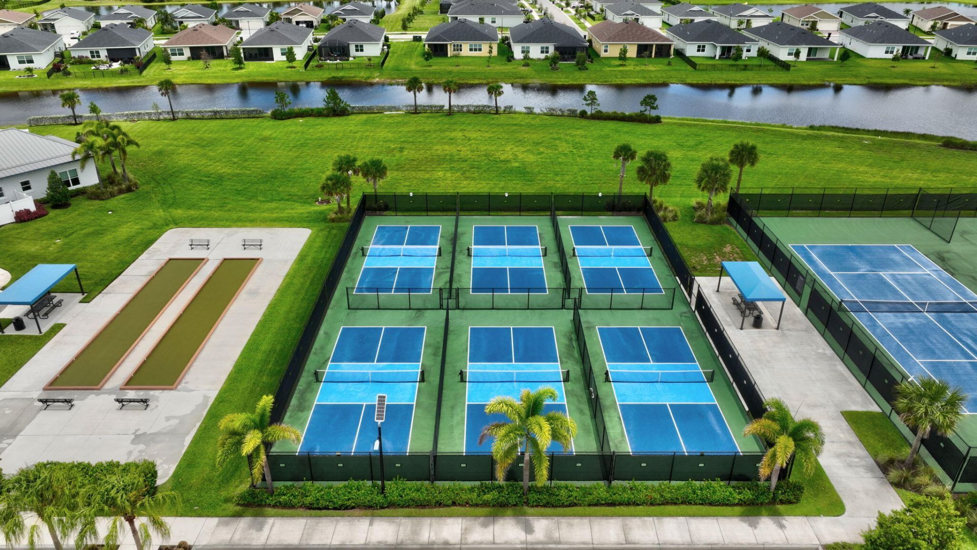
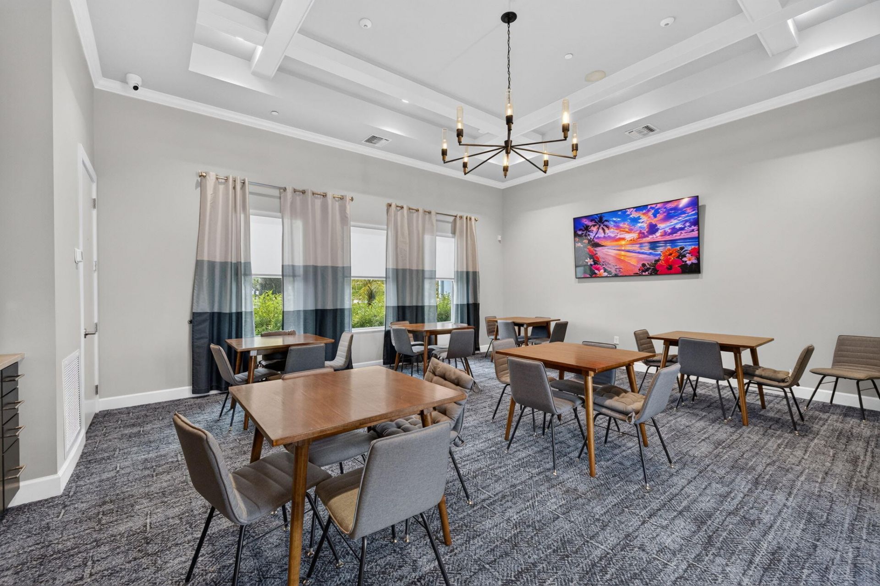
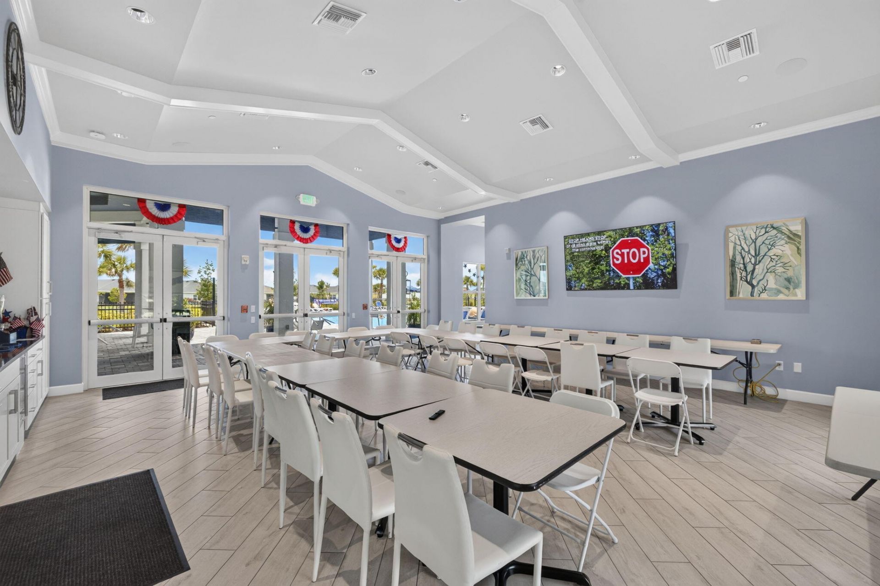
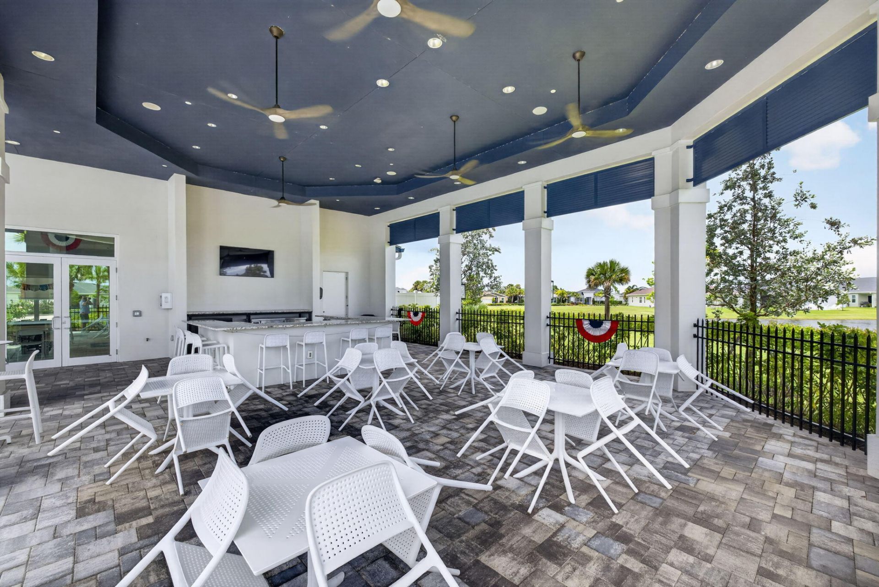
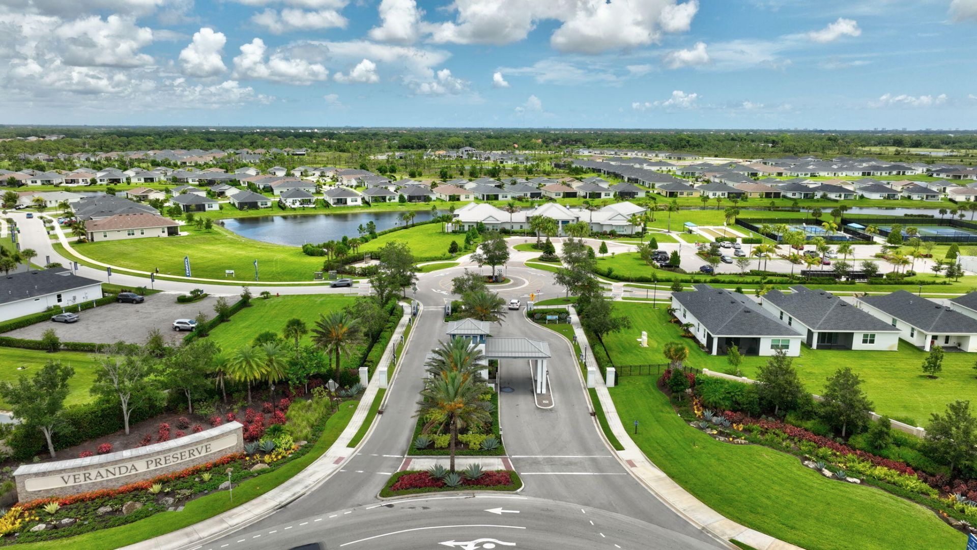
45 Total Photos [Click to View All]

2057 SE Crosswood Way Port St. Lucie, FL 34984
$350,000
  • Beds
    3
  • Baths
    2 full
  • Total Square Feet
    2,385
  • Lot Size
    0.11 acre(s)

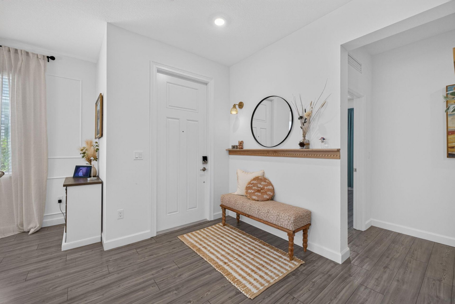
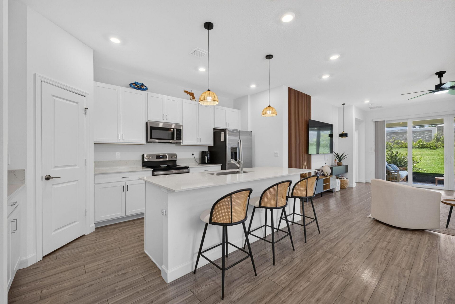
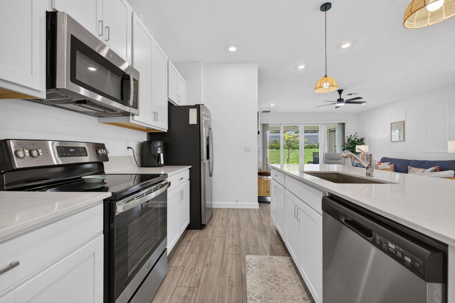
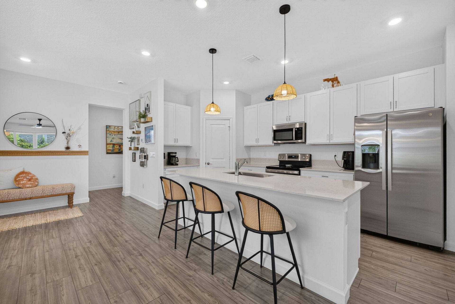
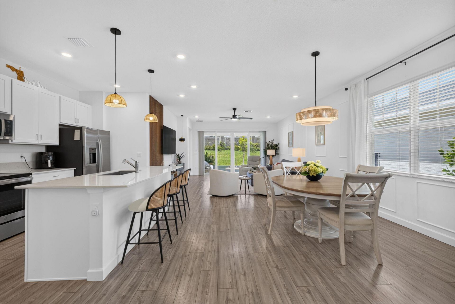
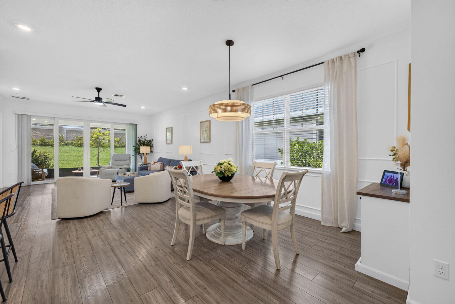
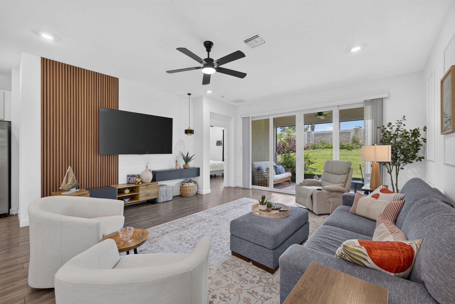
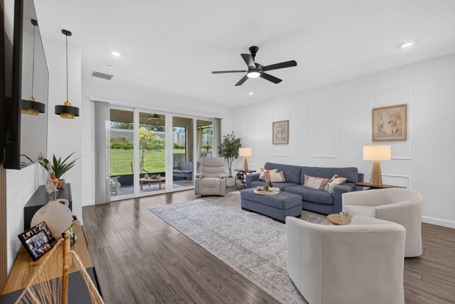
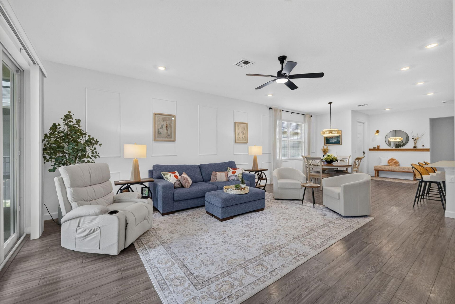
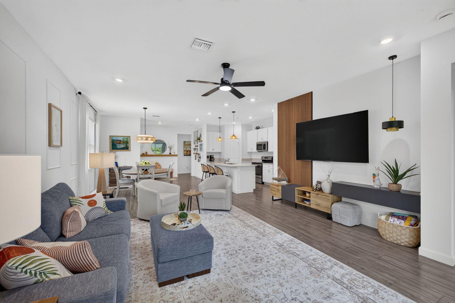
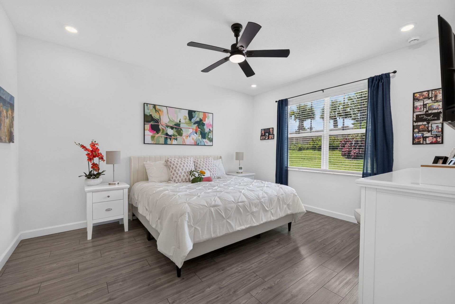
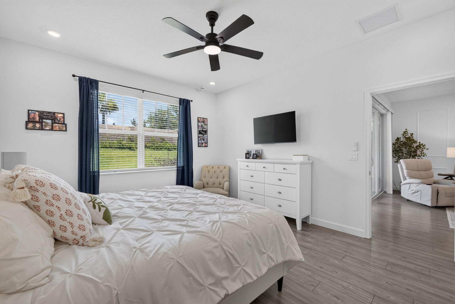
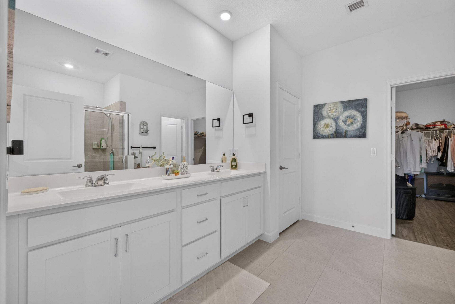
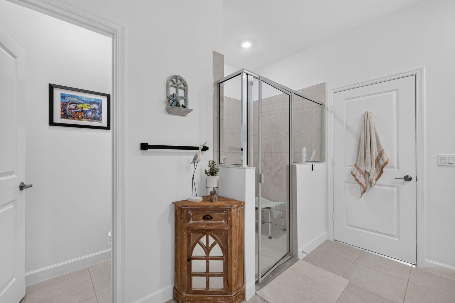
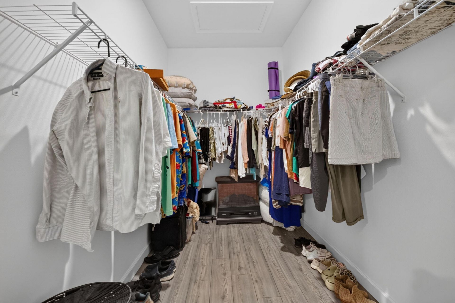
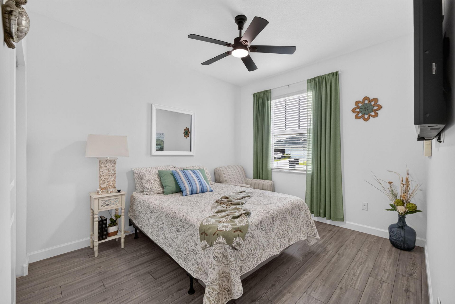
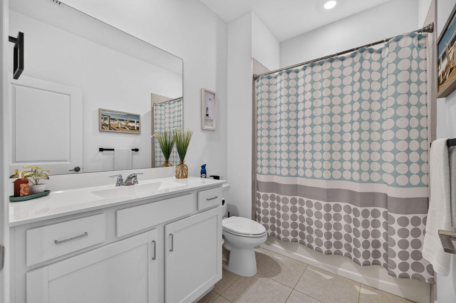
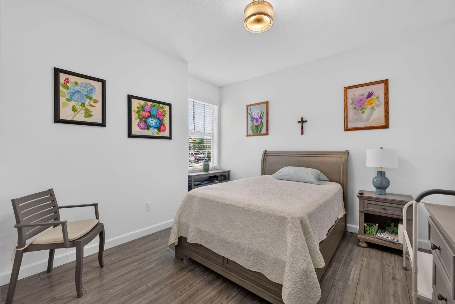
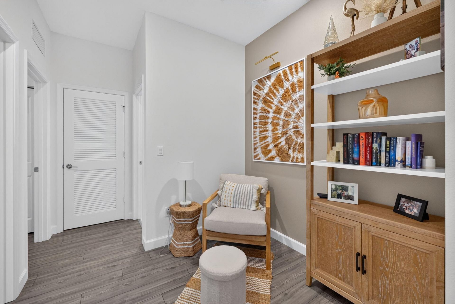
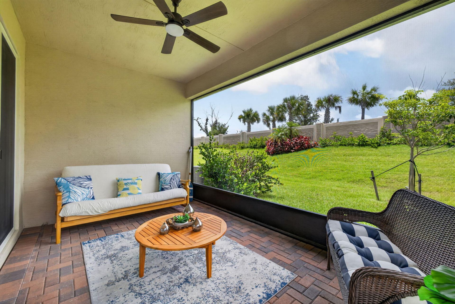
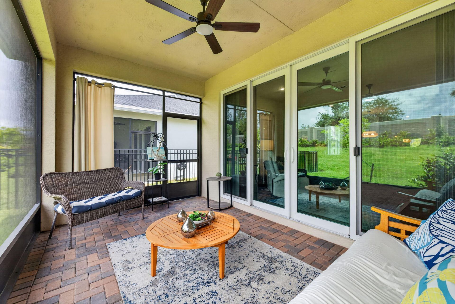
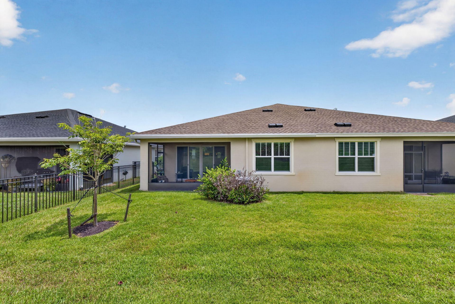
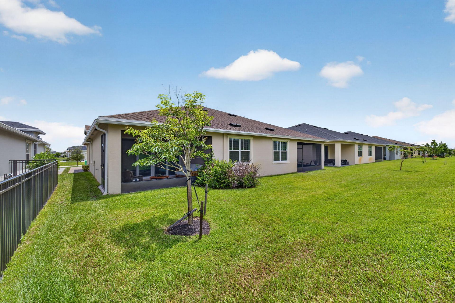
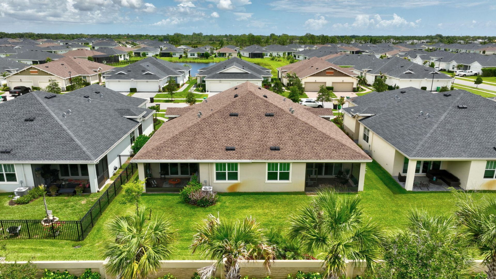
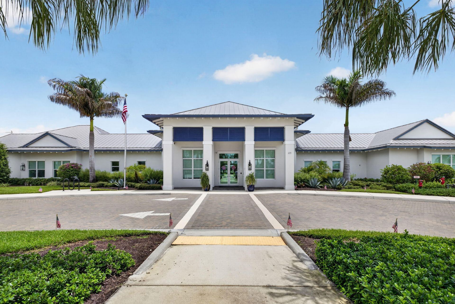
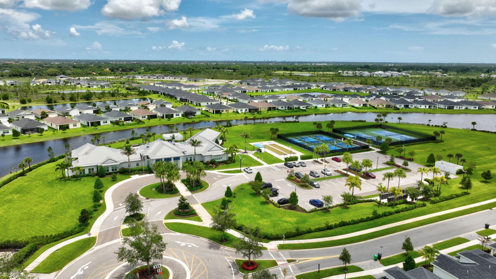
Better than new! This professionally upgraded, move-in-ready villa in 55+ gated Veranda Preserve offers 3BR/2BA and 1,757 SF of thoughtfully designed living. Open-concept Great Room flows into a gourmet kitchen and dining area, perfect for entertaining. 4-panel sliders open to a screened-in lanai. Private Owner's Suite features dual vanities, walk-in shower, private water closet and oversized walk-in closet. Two additional bedrooms plus a flex space complete the split floor plan. Upgrades includ...

View More

Property Summary

MLS Number: B26049018
Status: Active
Days on Market: 1
Subdivision: REPLAT OF VERANDA PRESERVE EAST
County: Saint Lucie
Bedrooms: 3
Total Square Feet: 2,385
Price Per Sq. Ft.: $147
New Constuction: No
Waterfront: No
Property Type: Residential - Townhouse
Cooling: Central Air, Ceiling Fan(s), Electric, Central Indivi
Garage: 2 car attached
Heating: Central, Electric
Lot Size: 0.11 Acres
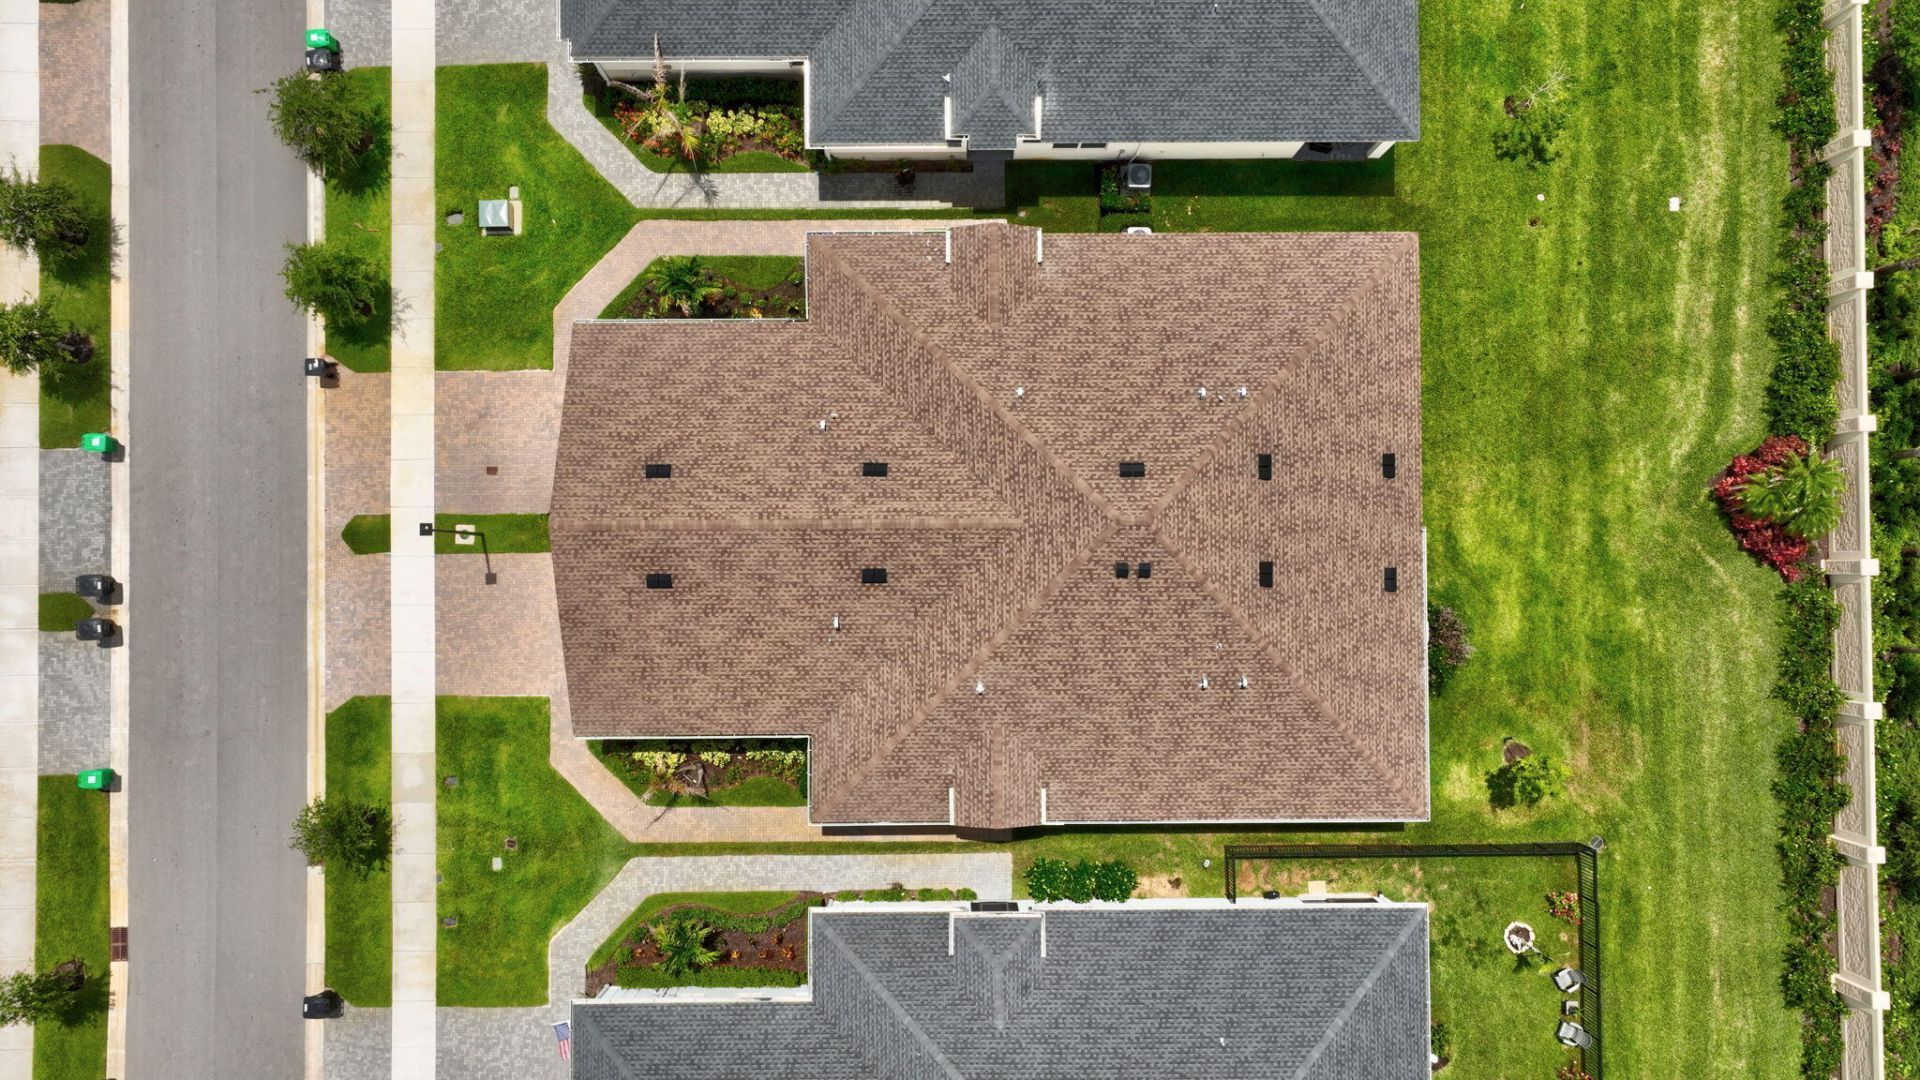
Roof Type: Shingle
Stories: 1.0
Taxes: $8,304
Year Built: 2024
HOA Fee: $260/ Monthly

Featured Amenities

High Ceilings
Kitchen Island
Pantry
Walk-In Closet(s)
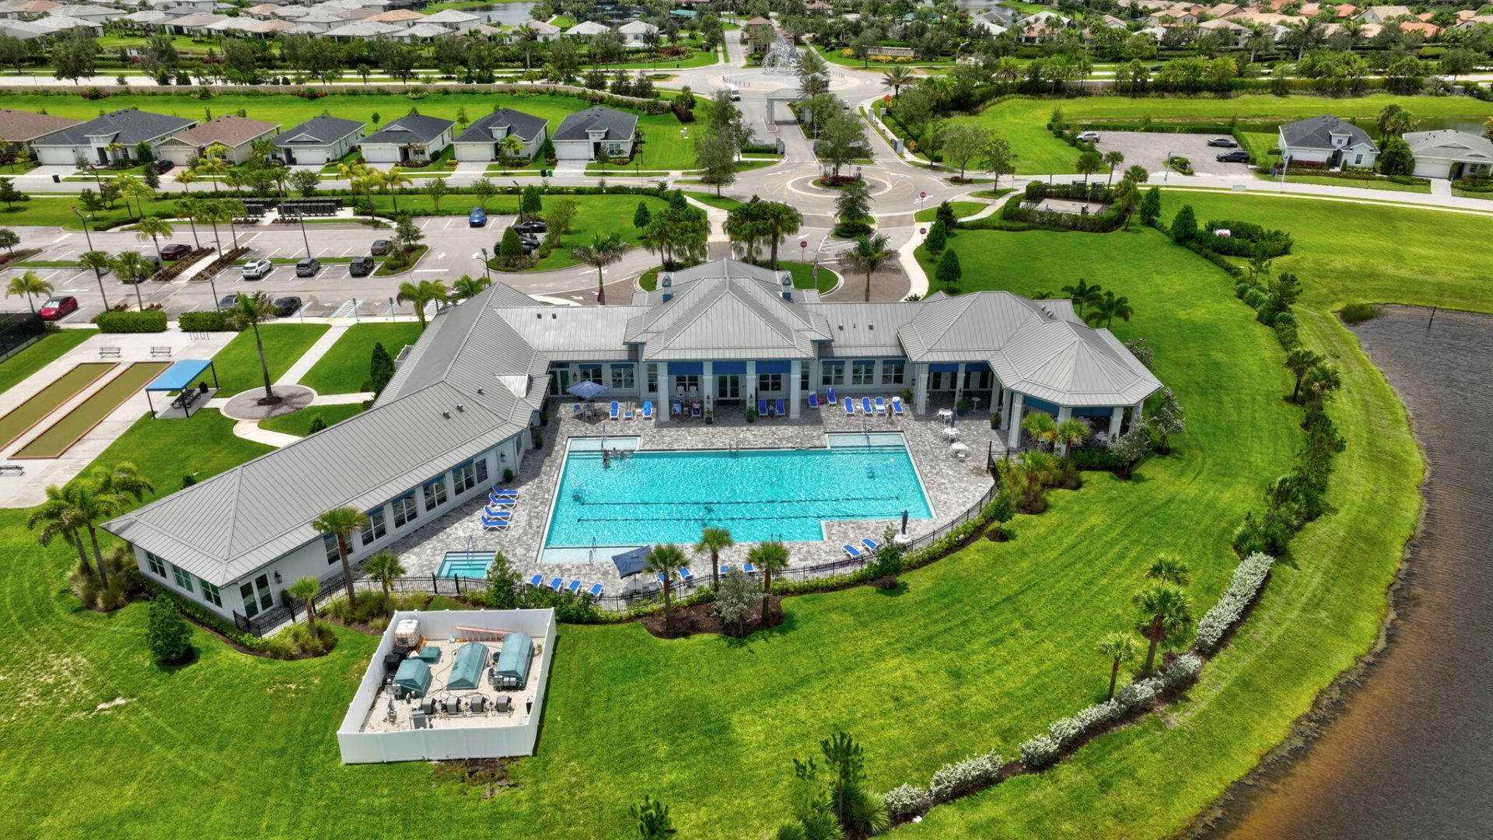
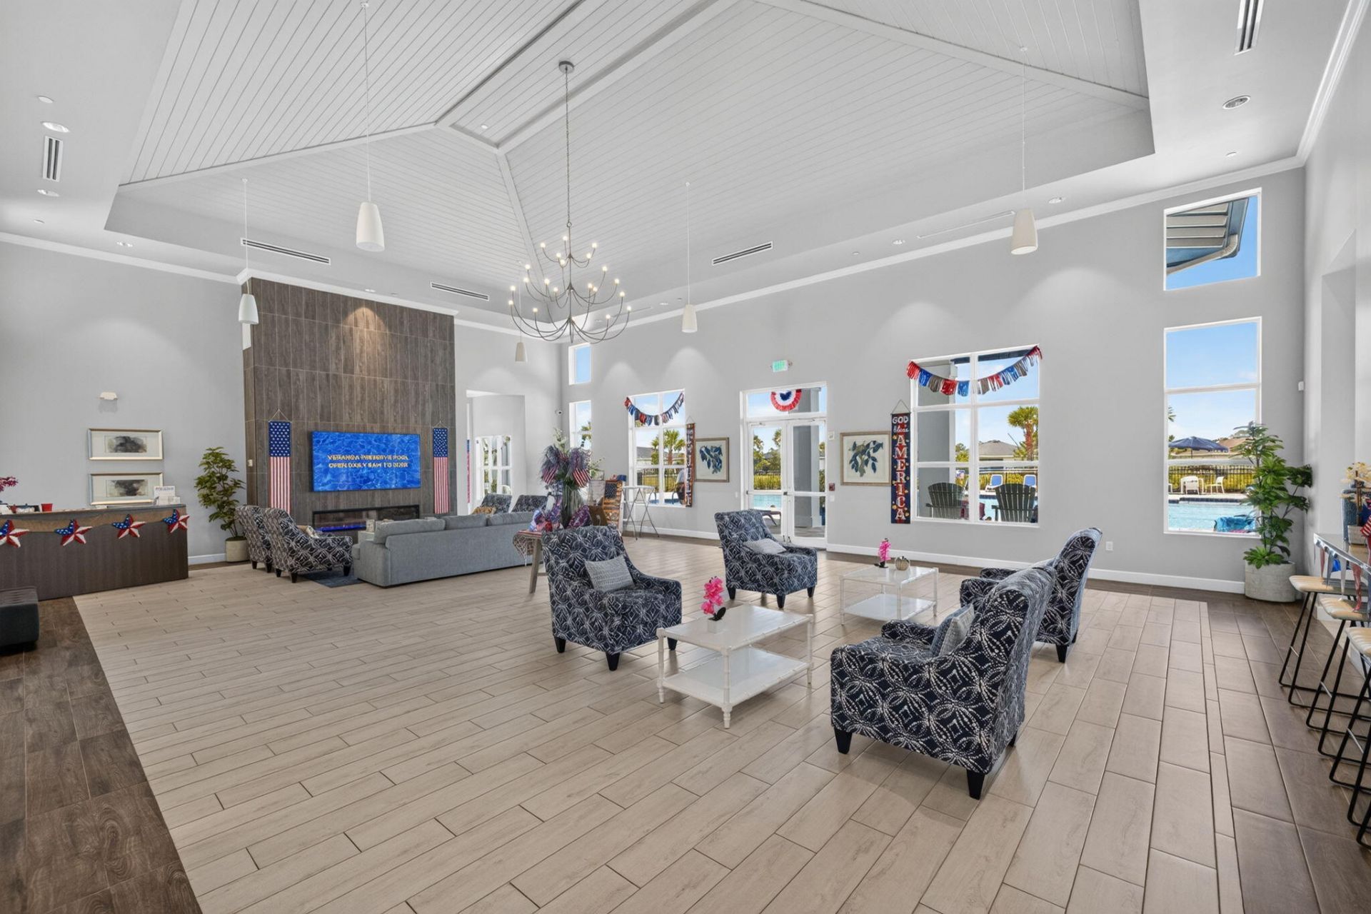
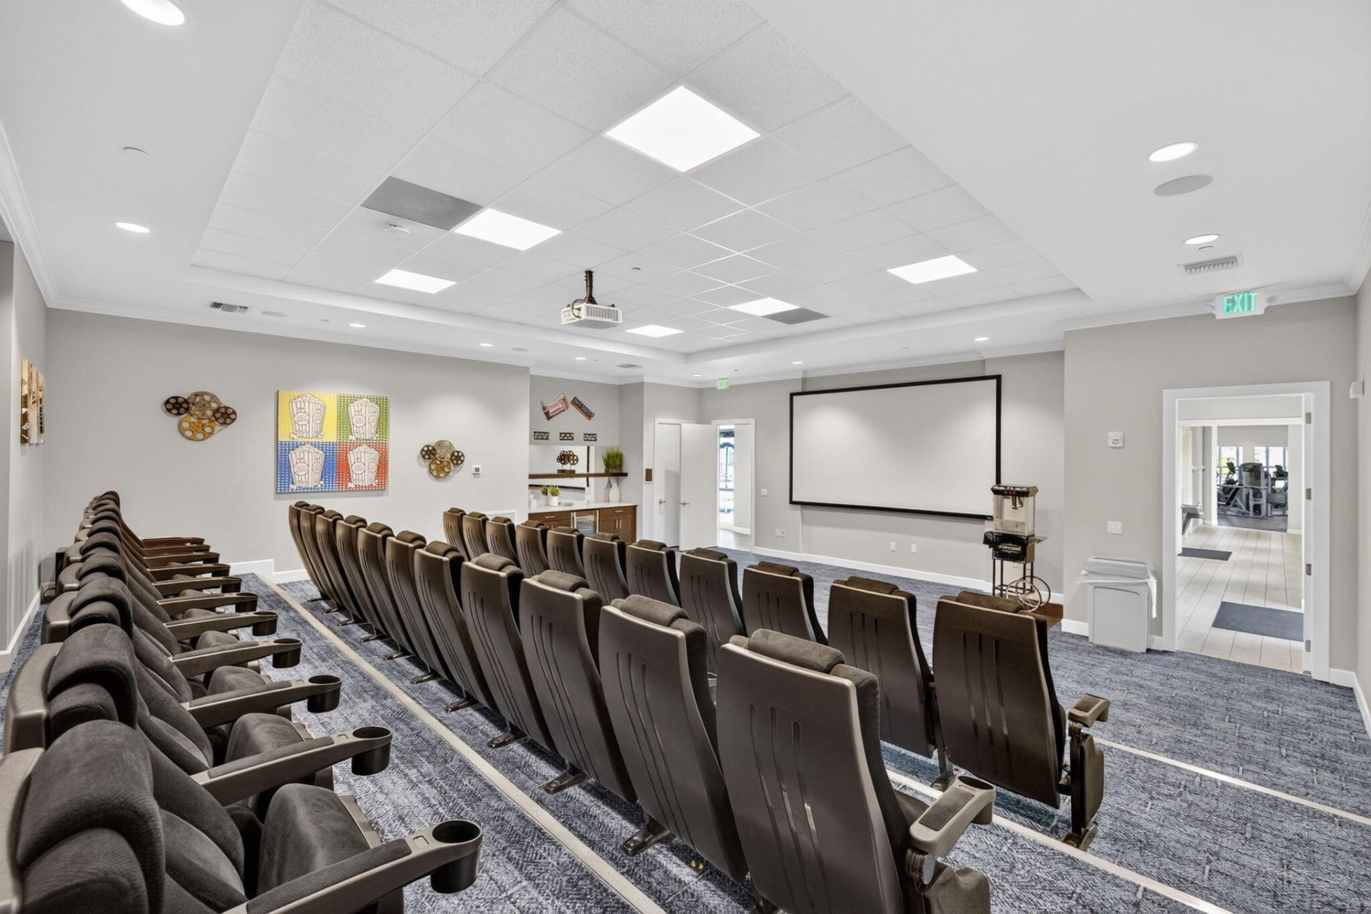
Clubhouse
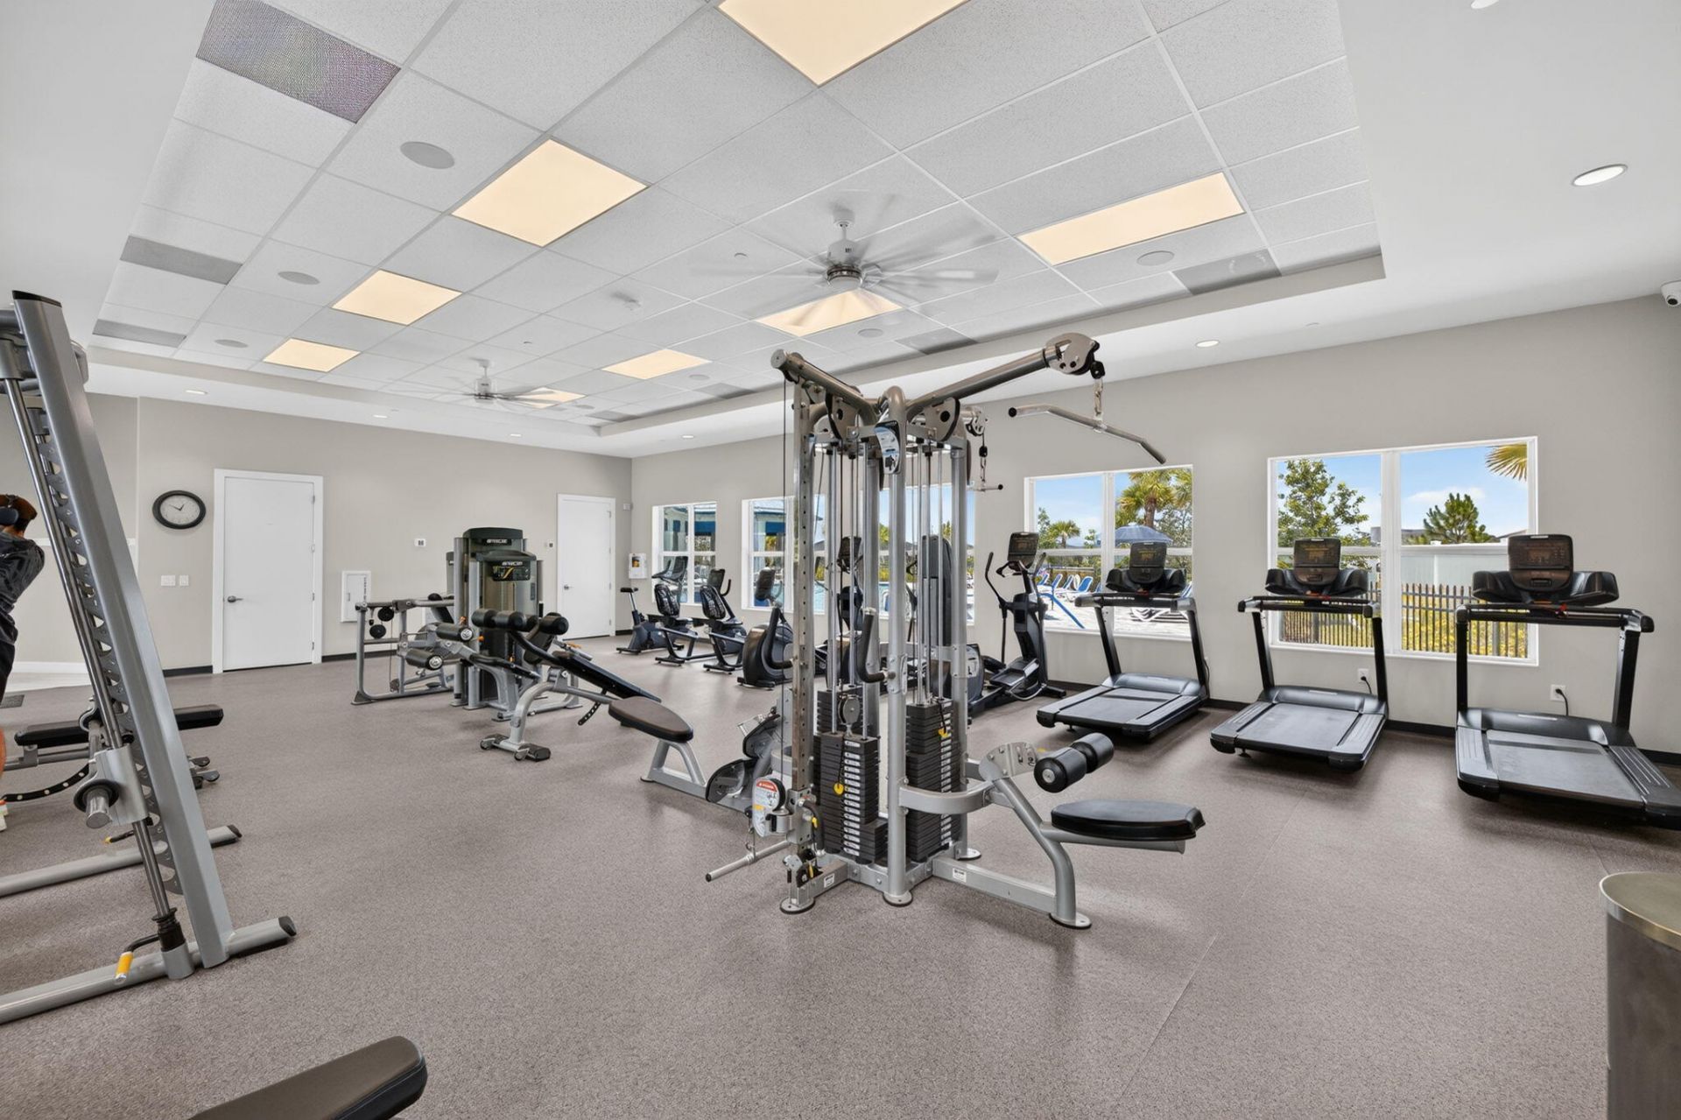
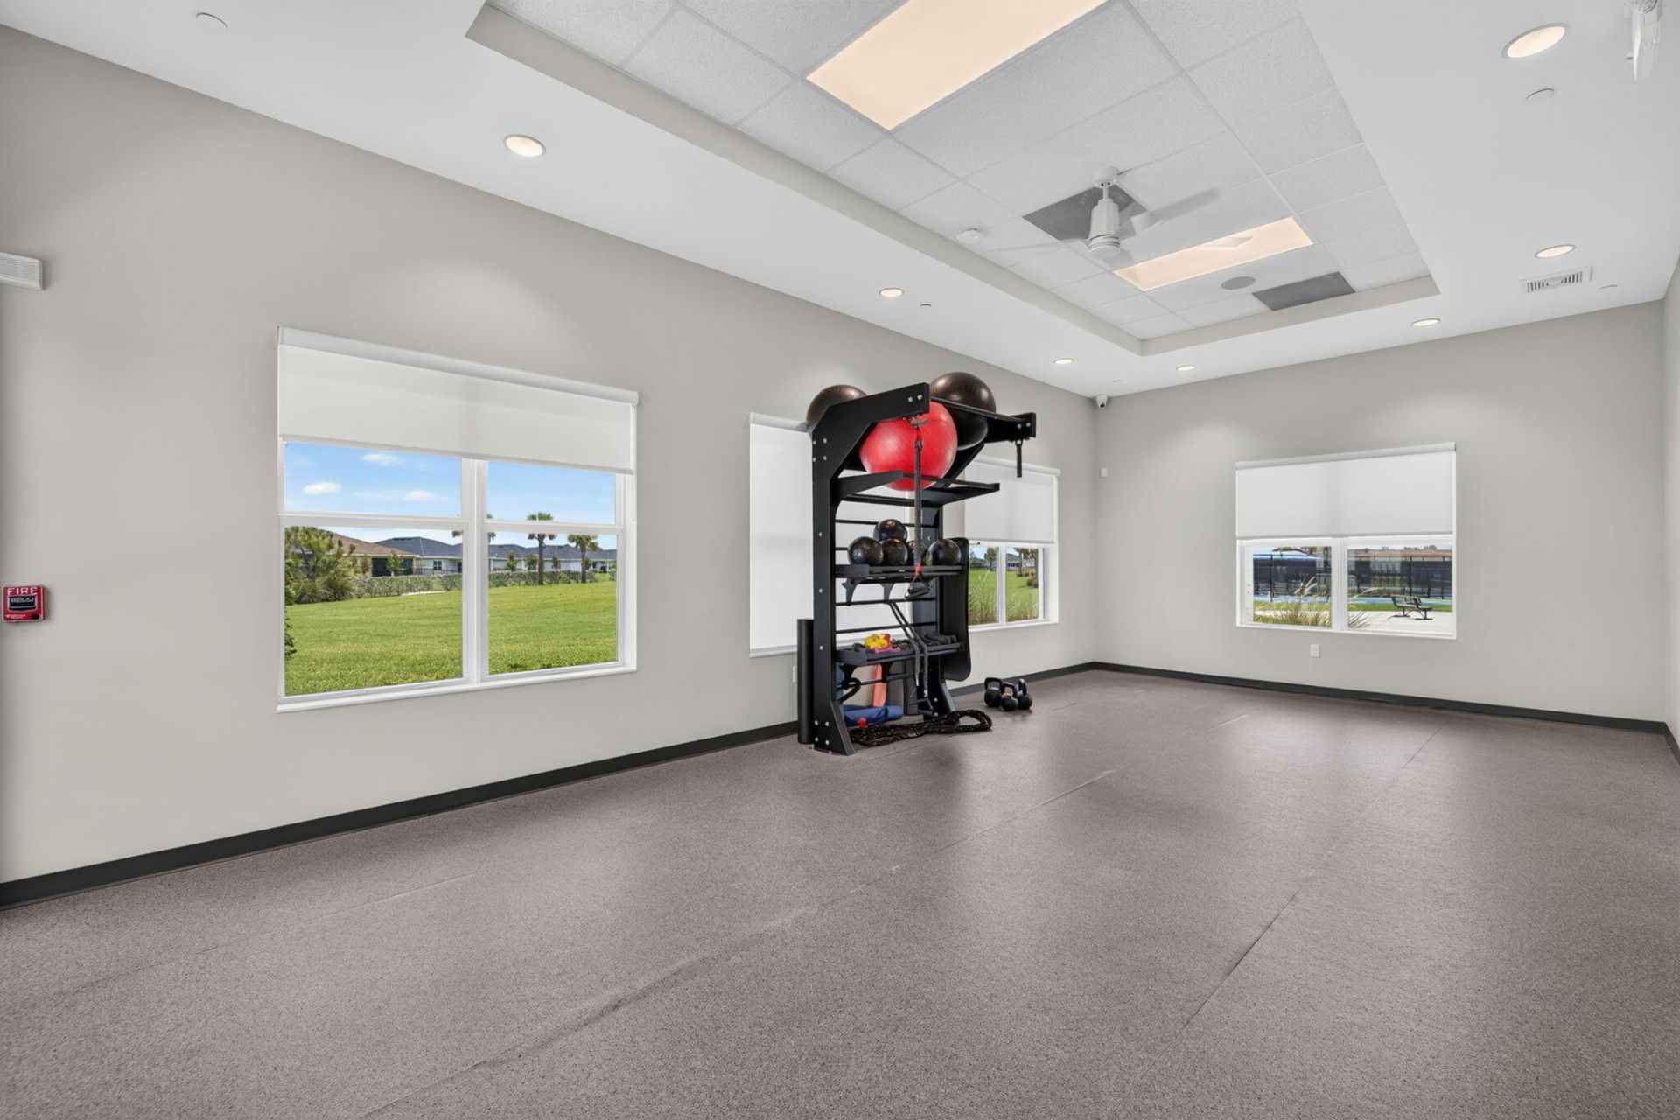
Fitness Center
Management
Parking
Pool
Tennis Court(s)
Manager On Site
Bocce Ball
Community Room
Maintained Community
Pickleball Court(s)
Sidewalks
Street Lights
Gated

Property Details

Appliances: Dryer, Dishwasher, Electric Range, Ice Maker, Microwave, Refrigerator, Washer, Range
Association Fee Includes: Insurance, Maintenance Grounds, Pest Control, Security, Common Areas, Common Real Estate Tax, Legal/Accoun
Days on Site: 1
Exterior: CBS
Flooring: Carpet, Ceramic Tile, Tile
Guest House Y/N: No
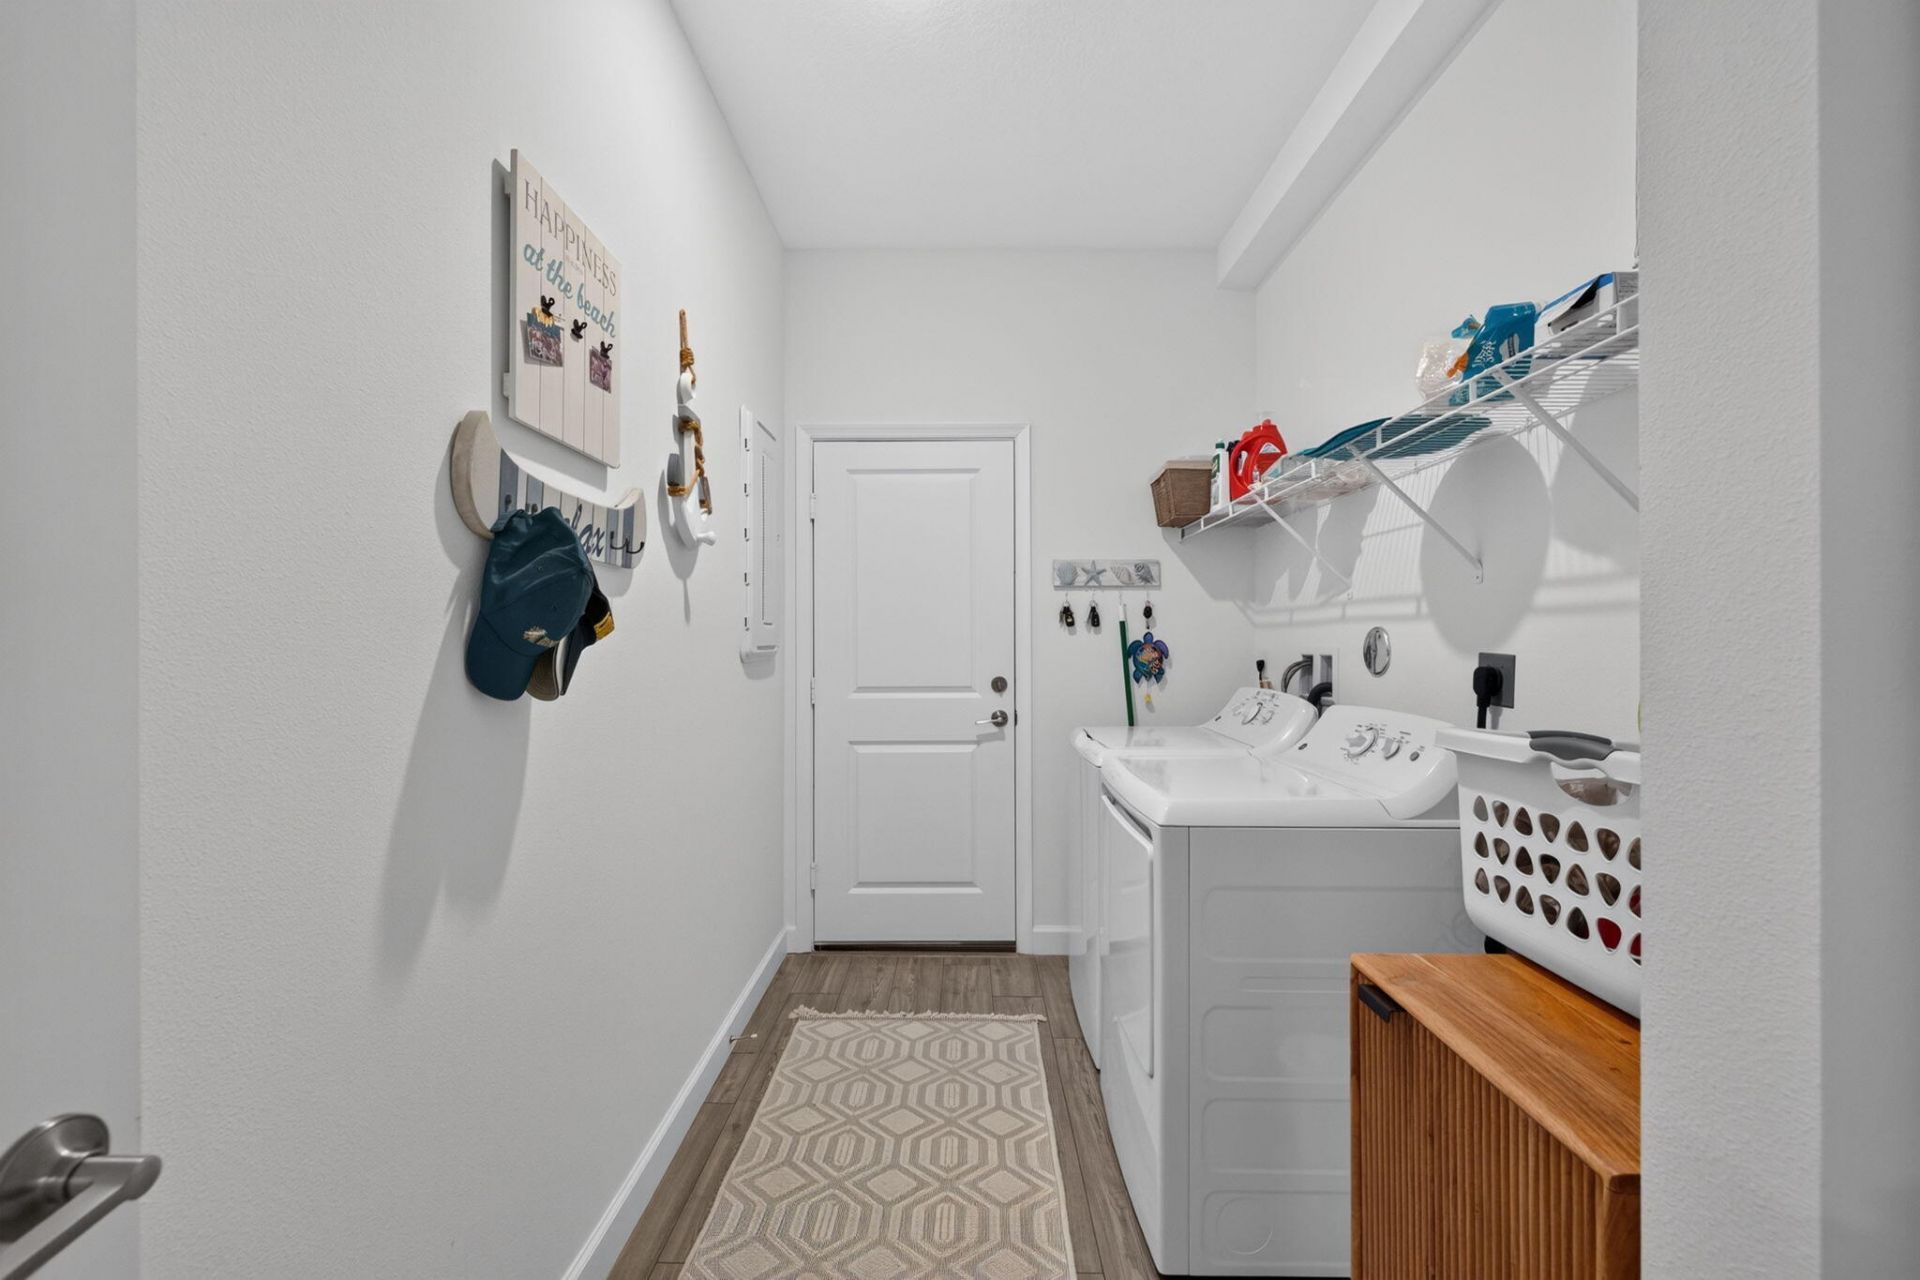
Laundry: Electric Dryer Hookup, Inside, Laundry Room
Parcel#: 443560100710001
Parking: Driveway, Garage Door Opener, Garage, Attached Garage, Attached
Parking Notes: Driveway, Garage Door Opener, Garage, Attached Garage
Patio/Porch: Patio - Covered, Patio - Screened, Patio
Pets Allowed: Yes, Breed Restrictions, Number Limit, Size Limit
Restrictions: Parking - No Commercial Vehicles, Lease Restrictions
Security: Fire Alarm, Smoke Detector(s)
Sewer: Public Sewer
SQFT Living: 1757
Structure Type: Villa
Total Rooms: 3
Utilities: Electricity Connected, Natural Gas Connected, Sewer Connected
Water: Public
Windows: Storm Window(s)
Construction: CBS

Neighborhood Information

Neighborhood Map

Neighborhood Hero

Neighborhood Highlights

Neighborhood Characteristics

Neighborhood Market Trend

Neighborhood Schools

Courtesy of

Agency Name: Illustrated Properties LLC (Jupiter)
Agent Name: Matt Walsh


Co-Listed By

Agency Name: Illustrated Properties LLC (Jupiter)
Agent Name: Tim Bouchard

agent picture

Presented by

Agent Name: Marie-Luise Schrader
Agent Phone: 561.781.5761
Request Info

Marie-Luise Schrader
ipre.com
Agent Cell:
609.290.9597
Office Phone:
561.746.0008

Mortgage Calculator

%
years/fixed
yearly
yearly (est.)

Estimated Payment

$ 2,512.63 Principal & Interest $1,718.55 Property Tax $692.00 Homeowner's Insurance $102.08
Mortgage Logo

Login to My Illustrated Account

Pixel