SIGN UP Login/Register
2 Quito, Fort Pierce, FL 34951 Photo
Pending
2 Quito, Fort Pierce, FL 34951 Photo
Pending
2 Quito, Fort Pierce, FL 34951 Photo

19 Total Photos [Click to View All]

2 Quito Fort Pierce, FL 34951
$269,000
  • Beds
    2
  • Baths
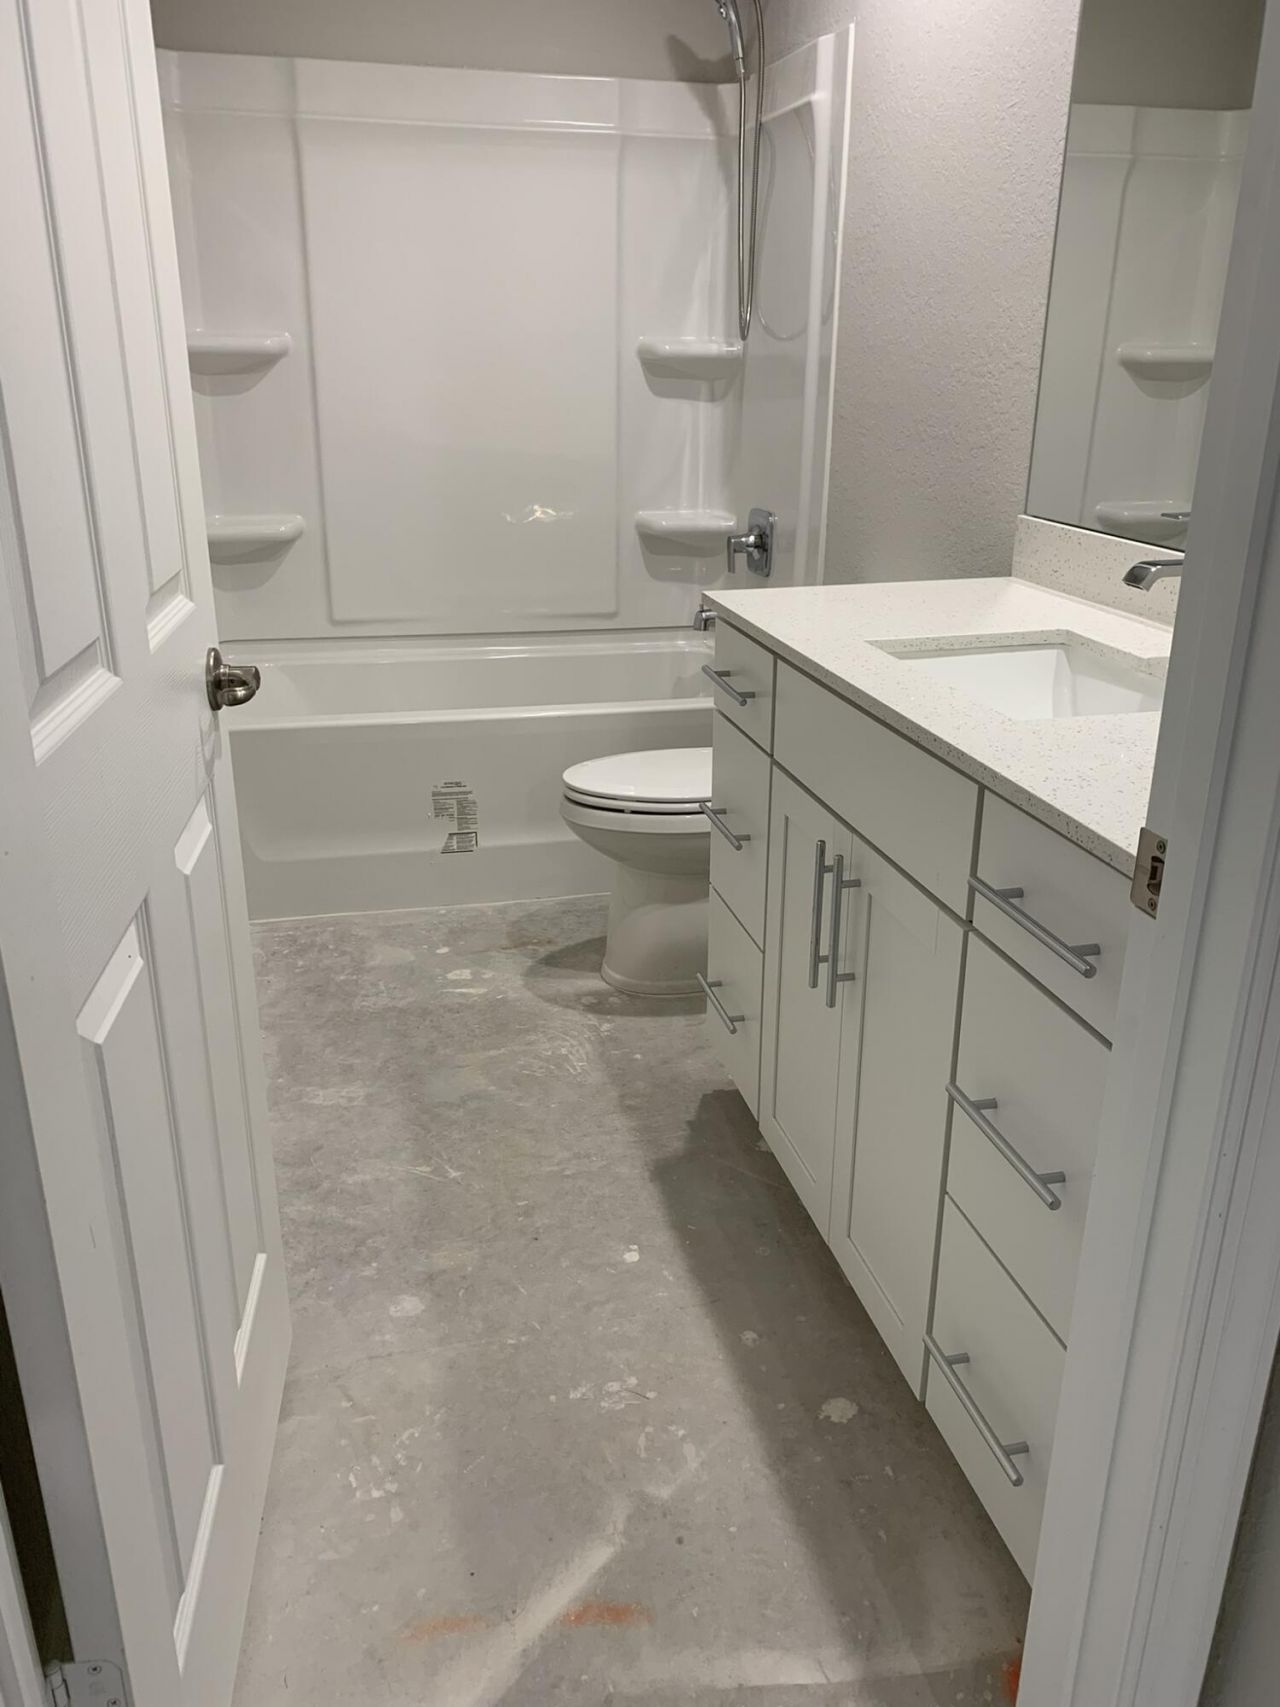
    2 full
  • Total Square Feet
    2,304

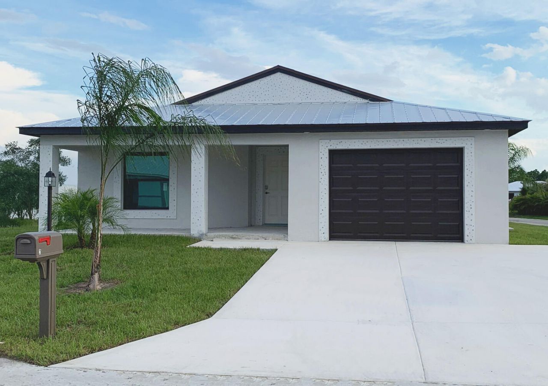
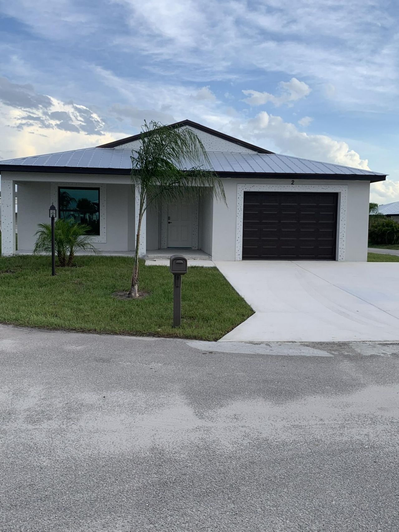
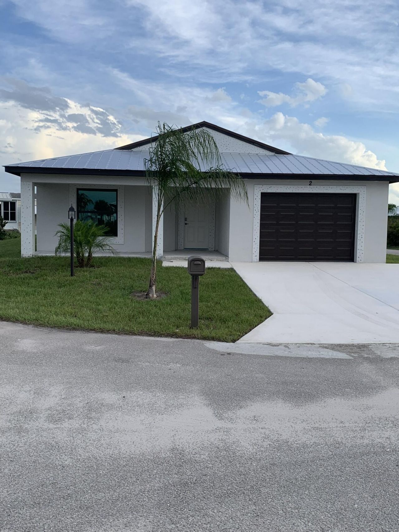
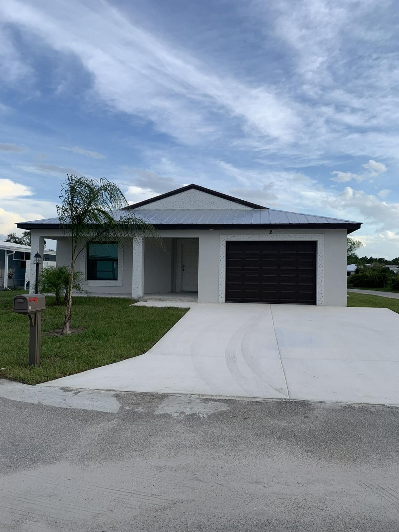
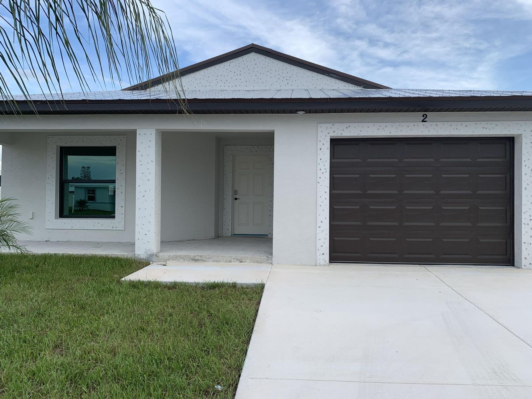
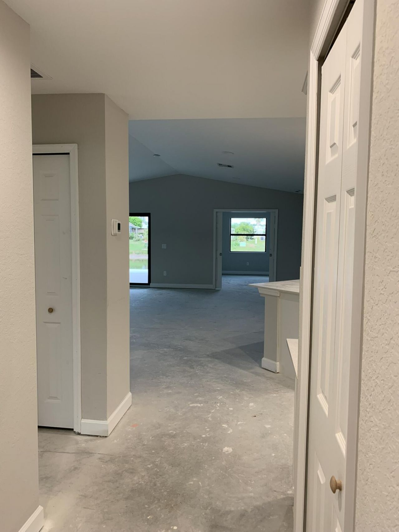
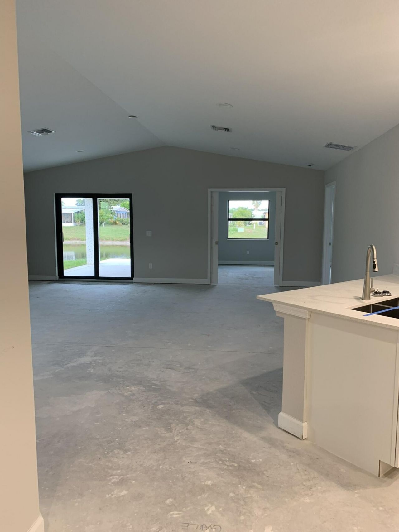
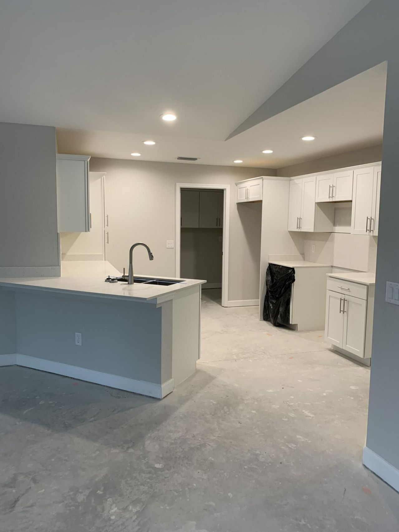
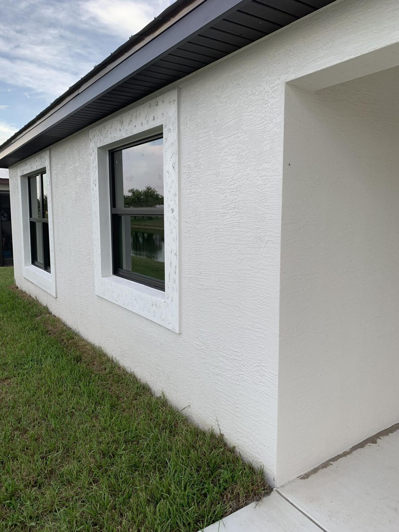
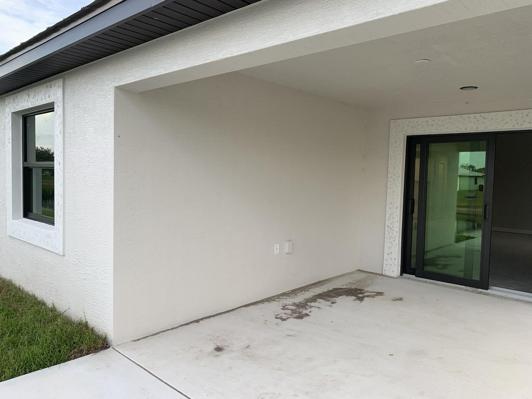
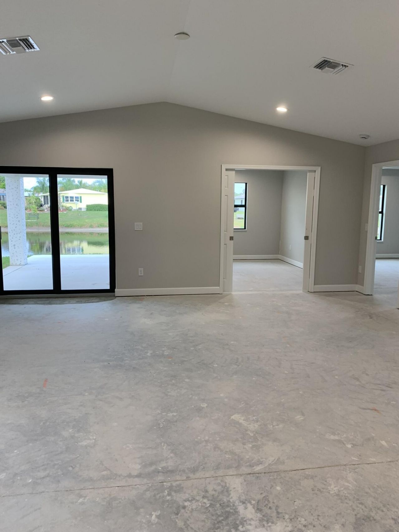
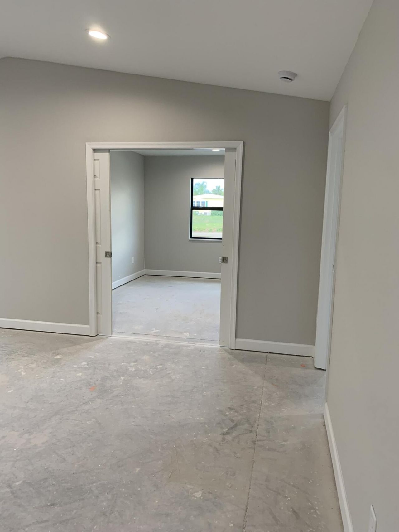
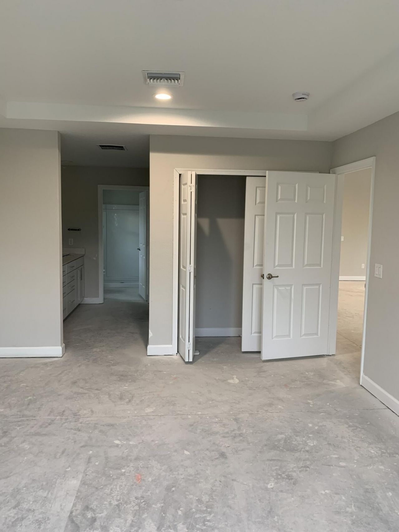
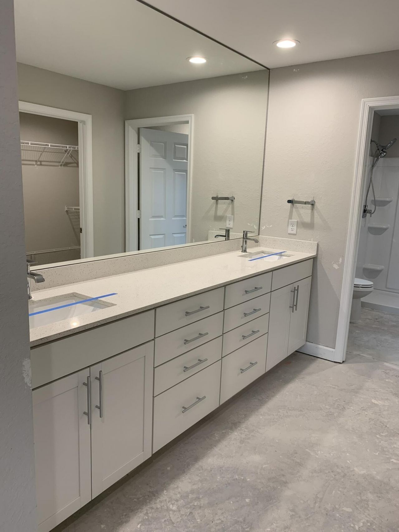
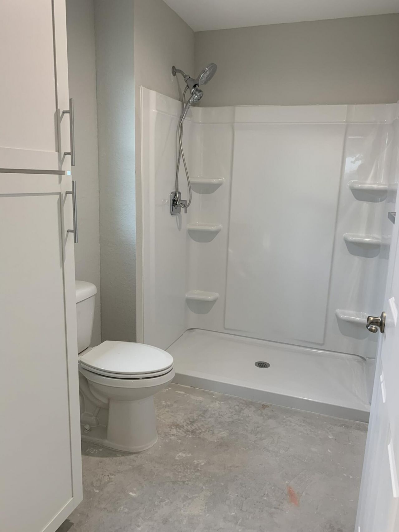
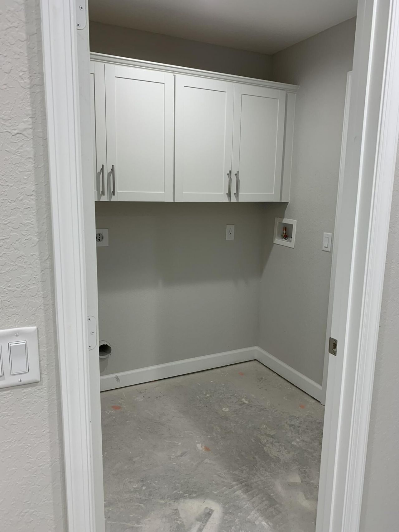
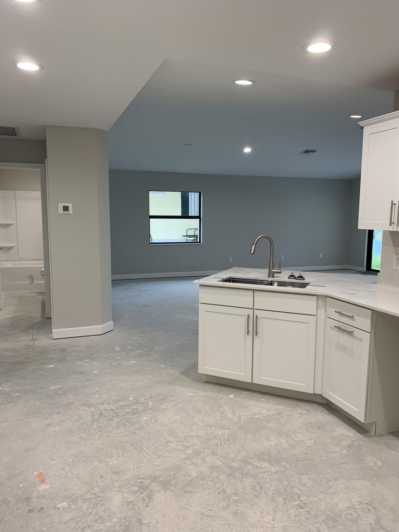
Our newest Model: The Platinum offers incredible value with 2 full bedrooms plus a den, 2 baths, and a 1 car garage. Enjoy high vaulted ceilings, a chef's kitchen with a versatile peninsula, Quartz countertops, open concept and large front and rear porch. Built for comfort and peace of mind with solid block construction and impact windows. All models offer additional value and security with 5/8'' true plywood roof sheathing, hurricane tie straps, R-30 insulation, & hip roof designs ensuring big ...

View More

Property Summary

MLS Number: R11123693
Status: Pending
Days on Market: 254
Subdivision: Spanish Lakes Country Club Village
County: Saint Lucie
Bedrooms: 2
Total Square Feet: 2,304
Price Per Sq. Ft.: $117
Style: Colonial
New Constuction: Yes
Waterfront: No
Property Type: Residential - Single Family
Cooling: Central Air, Electric
Garage: 1 car attached
Heating: Electric
Roof Type: Metal
Stories: 1.0
Taxes: $0
Year Built: 2025

Featured Amenities

High Ceilings
Pantry
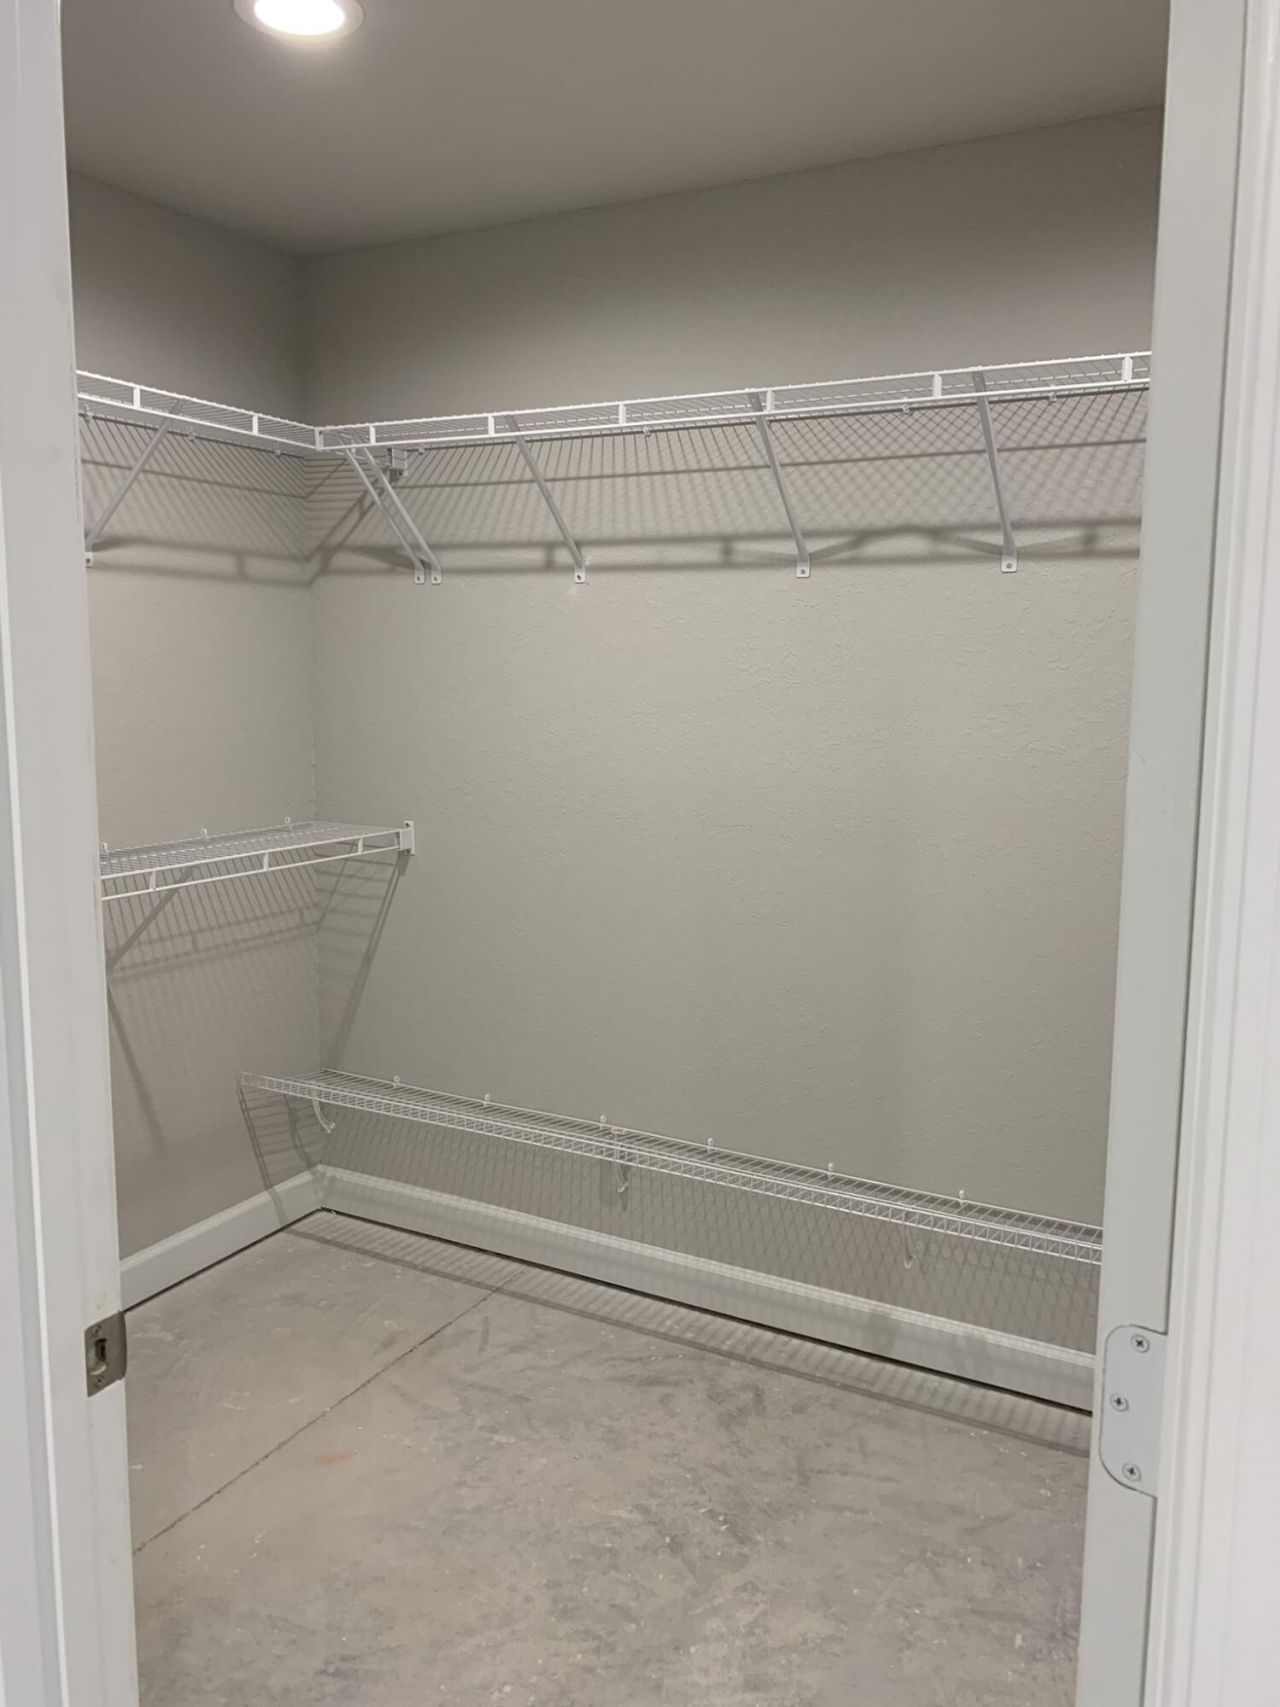
Walk-In Closet(s)
Bedroom Layout - Split
Pull Down Stairs
Billiard Room
Clubhouse
Fitness Center
Golf Course
Game Room
Pool
Sauna
Shuffleboard Court
Tennis Court(s)
Workshop Area
Manager On Site
Bocce Ball
Library
Pickleball Court(s)
Putting Green

Property Details

Appliances: Electric Water Heater, Dryer, Dishwasher, Electric Range, Microwave, Refrigerator, Water Heater, Washer
Association Fee Includes: Maintenance Grounds, Trash, Golf
Days on Site: 254
Exterior: Concrete, Stucco, CBS
Flooring: Carpet, Laminate
Furnished: Unfurnished
Home Style: Colonial
Laundry: Inside
Lot: Corner Lot
Lot: Corner Lot
Parcel#: 0000
Parking: Garage Door Opener, Garage, Attached Garage
Parking Notes: Garage Door Opener, Garage, Attached Garage
Patio/Porch: Patio - Covered, Porch - Open, Patio, Porch
Pets Allowed: Yes, No Restrictions
Restrictions: Other Restrictions
Sauna: Yes
Security: Smoke Detector(s), Security Patrol
Sewer: Public Sewer
SQFT Living: 1687
Total Rooms: 7
Utilities: Sewer Available, Water Available
Water: Public
Waterfront Features: None
Construction: Concrete,Stucco,CBS

Room Sizes

Living Room: 21.67 X 23.33 Level Main
Kitchen: 10.42 X 12 Level Main
Primary Bedroom: 12.67 X 17.17 Level Main
Bedroom 2: 13.5 X 12.33 Level Main
Den: 10.67 X 12.67 Level Main

Neighborhood Information

Neighborhood Map

Neighborhood Hero

Neighborhood Highlights

Neighborhood Characteristics

Neighborhood Market Trend

Neighborhood Schools

Courtesy of

Agency Name: Florida Listing Service, LLC
Agent Name: Harvey A. Newman
Agency Phone: 772-801-9929

agent picture

Presented by

Agent Name: Marie-Luise Schrader
Agent Phone: 561.781.5761
Agency Title: Illustrated Properties
Request Info

IDX logo

Marie-Luise Schrader
ipre.com
Agent Cell:
609.290.9597
Office Phone:
561.746.0008

Mortgage Calculator

%
years/fixed
yearly
yearly (est.)

Estimated Payment

$ 1,399.29 Principal & Interest $1,320.83 Property Tax (data not provided by mls) $0.00 Homeowner's Insurance $78.46
Mortgage Logo

Login to My Illustrated Account

Pixel