SIGN UP Login/Register
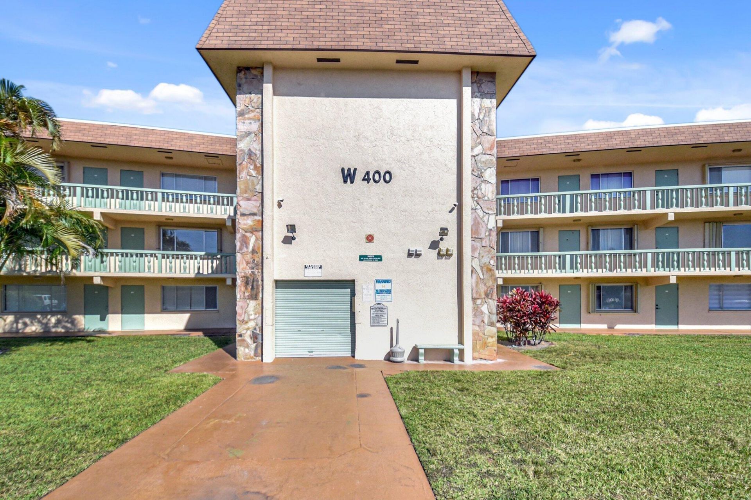
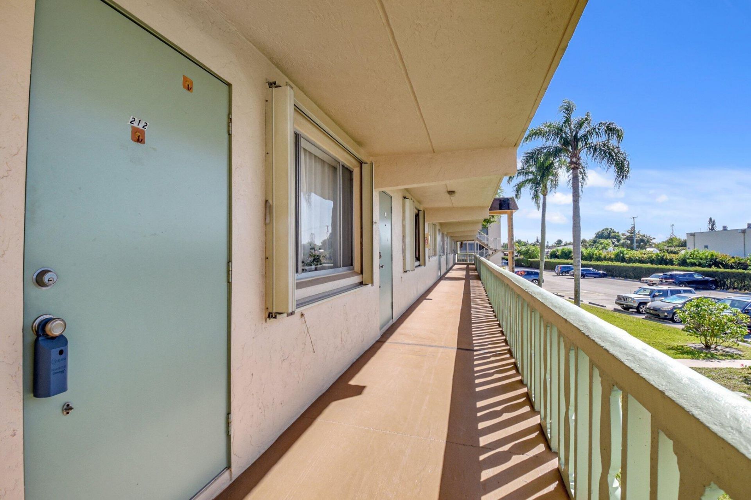
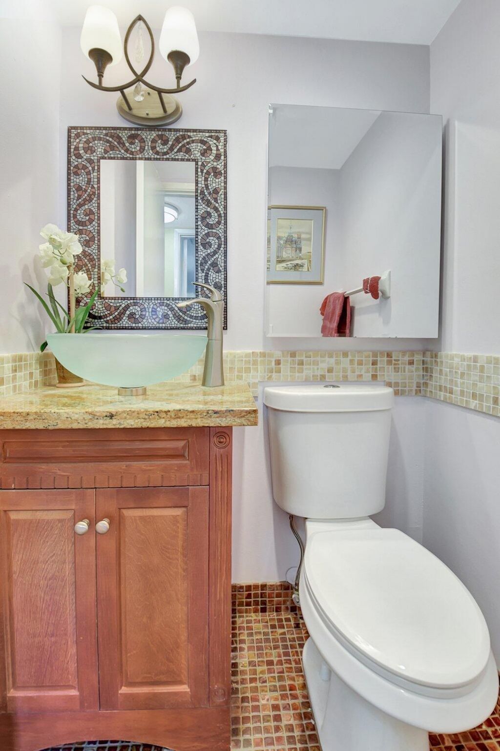
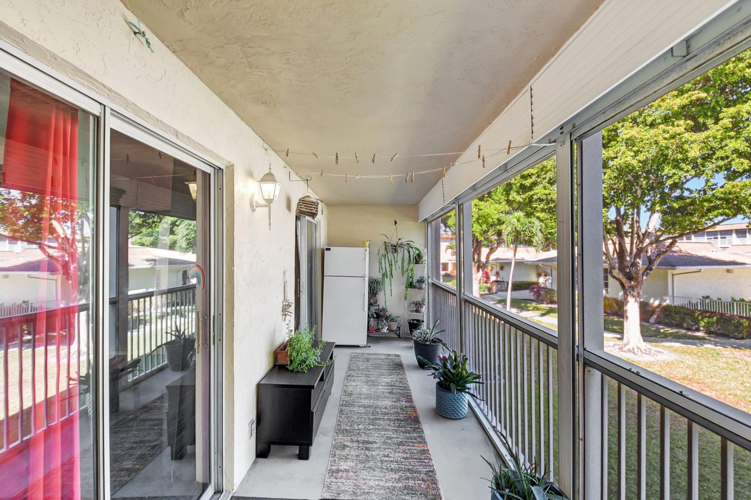
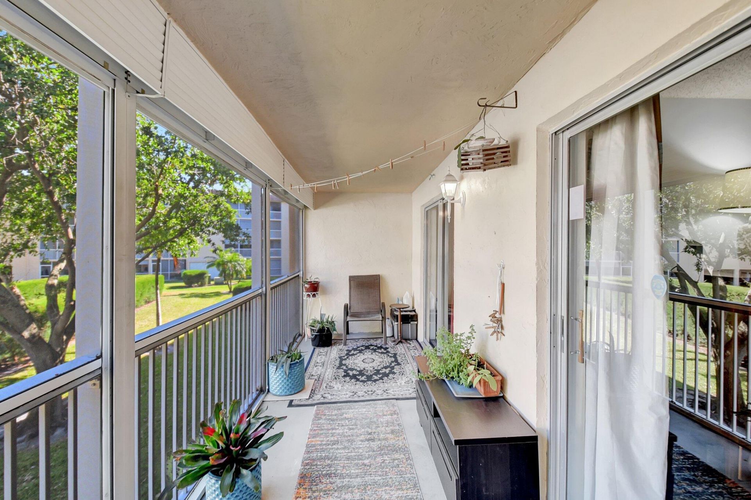
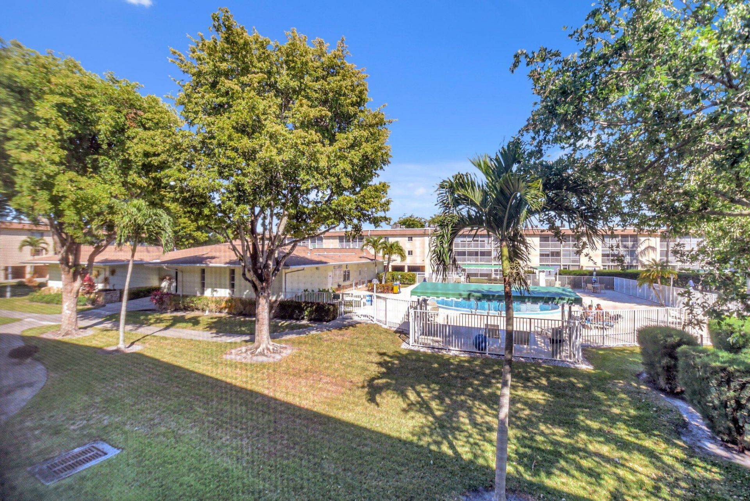
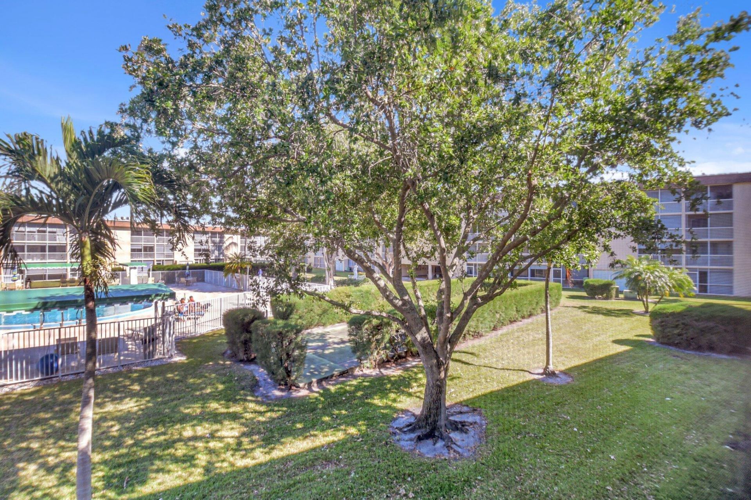
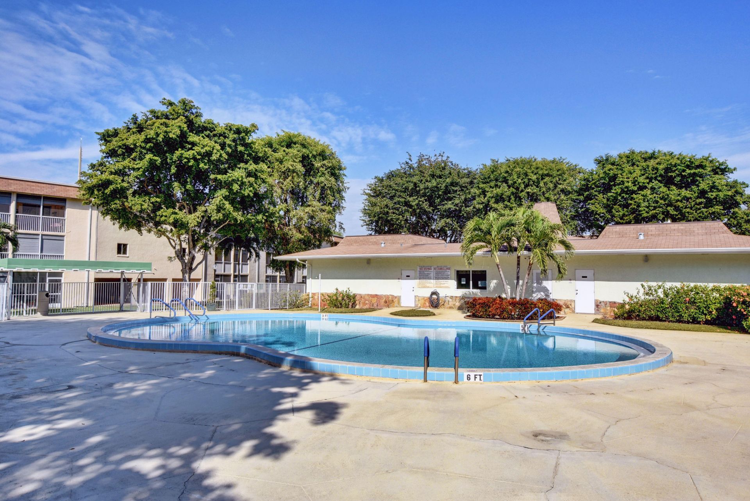
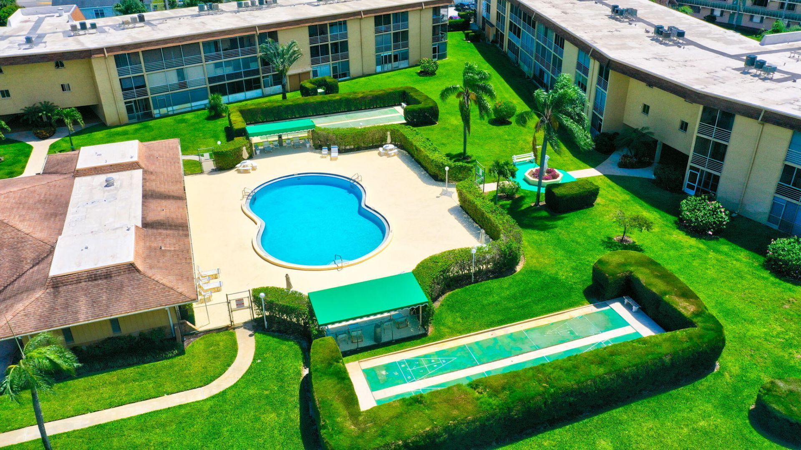
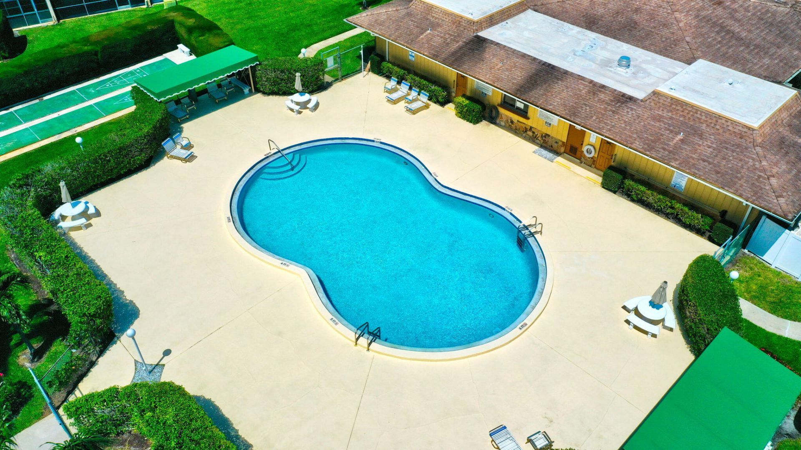
400 Village Green Circle W, Unit 212, Palm Springs, FL 33461 Photo

31 Total Photos [Click to View All]

400 Village Green Circle W, 212 Palm Springs, FL 33461
$114,900
  • Beds
    2
  • Baths
    1 full 1 partial
  • Total Square Feet
    968

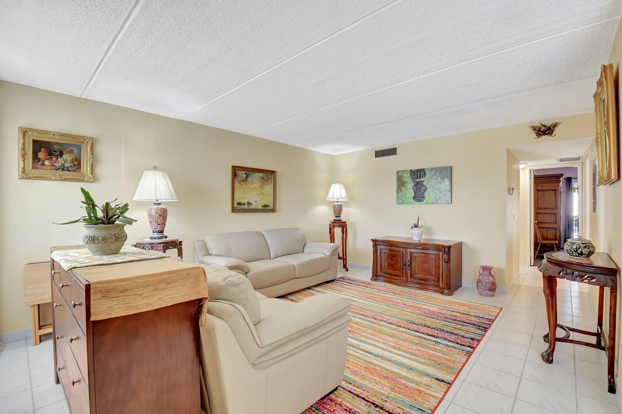
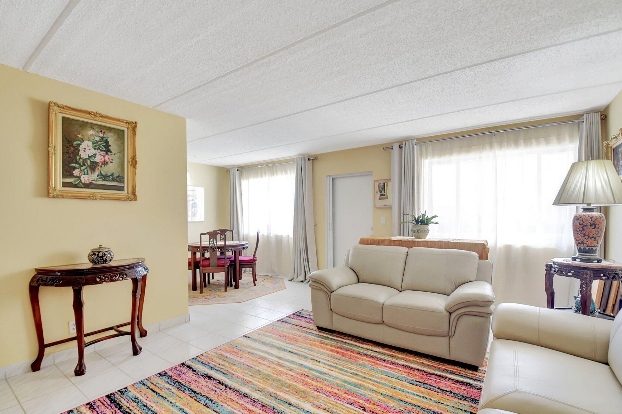
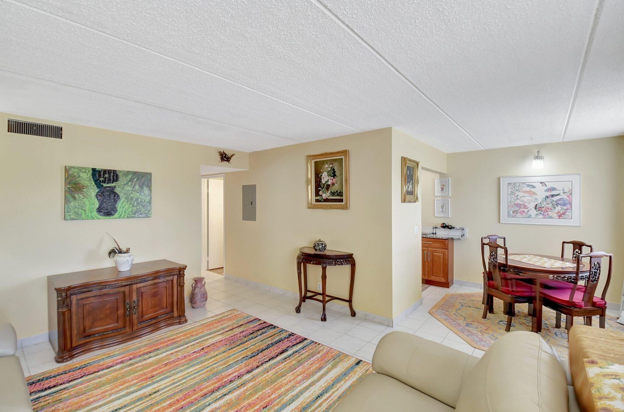
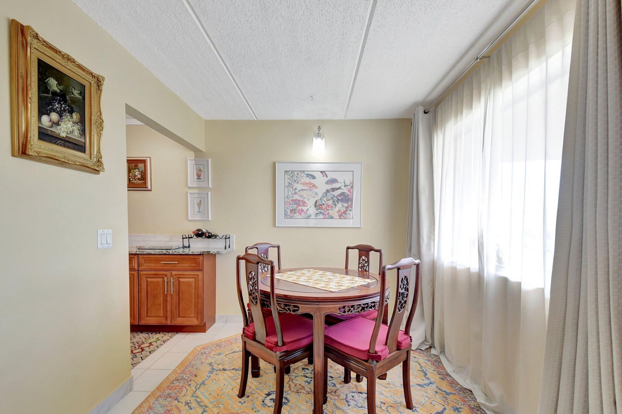
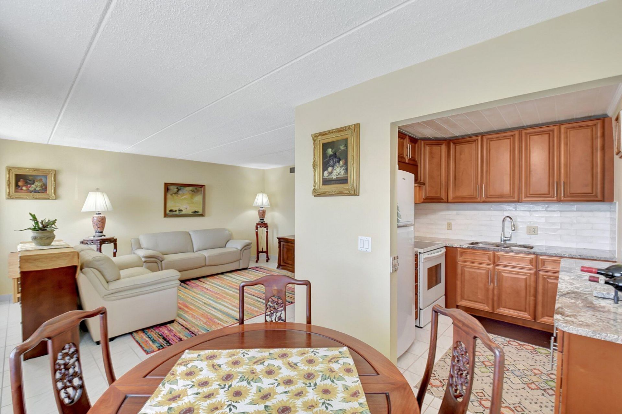
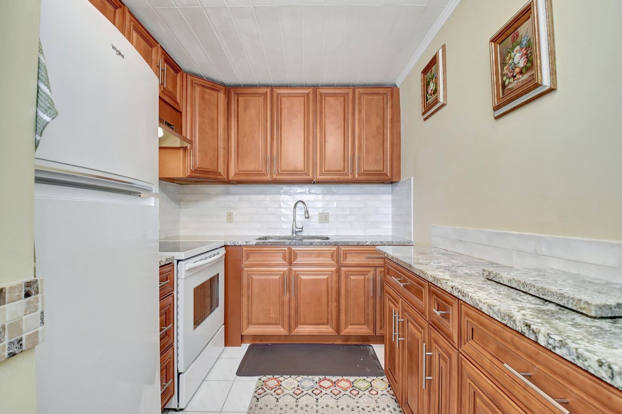
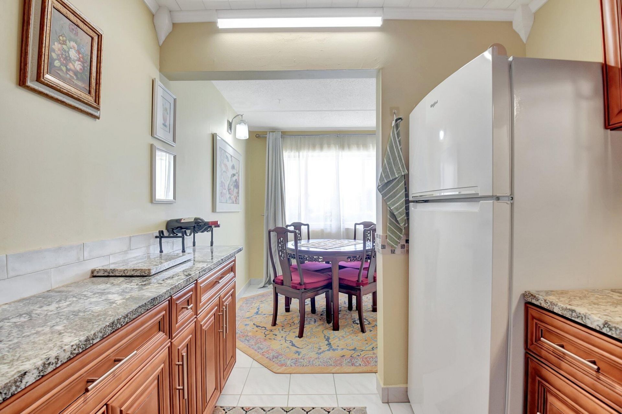
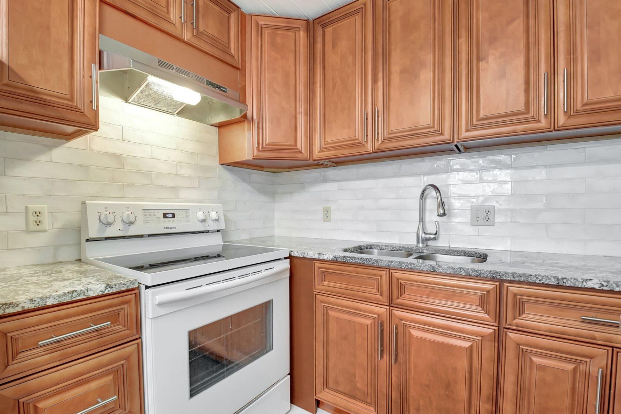
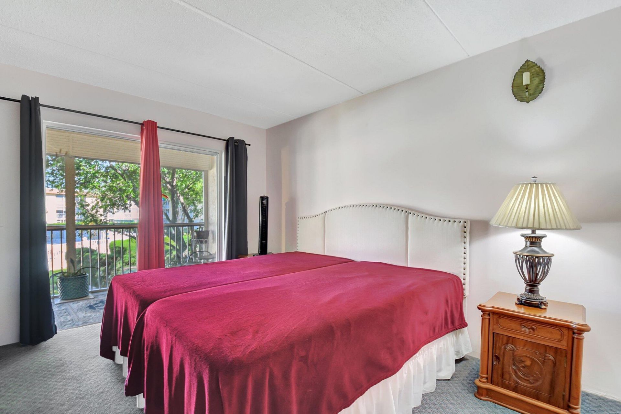
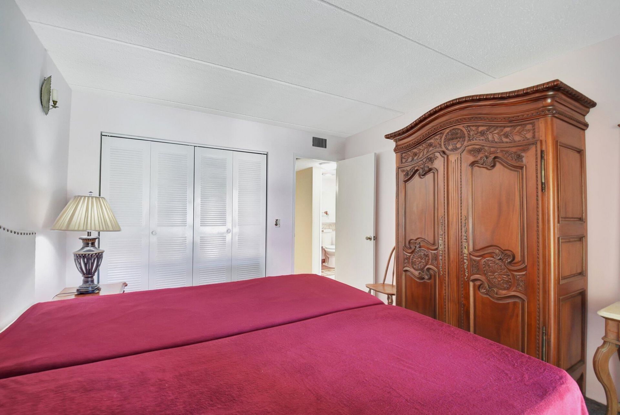
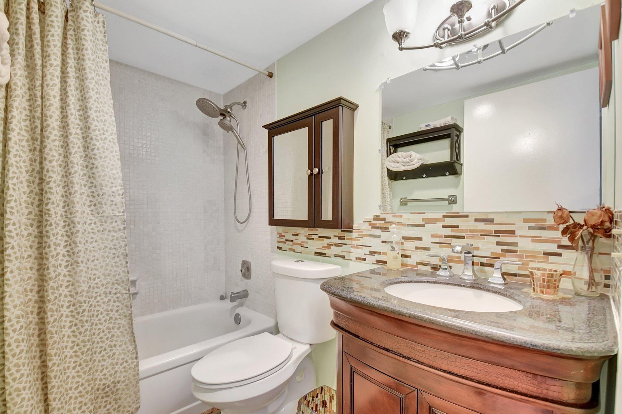
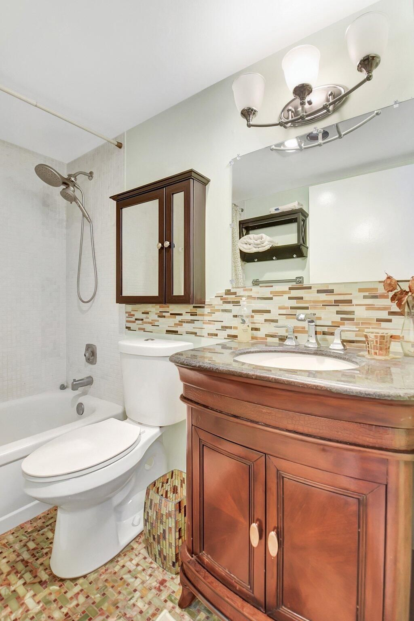
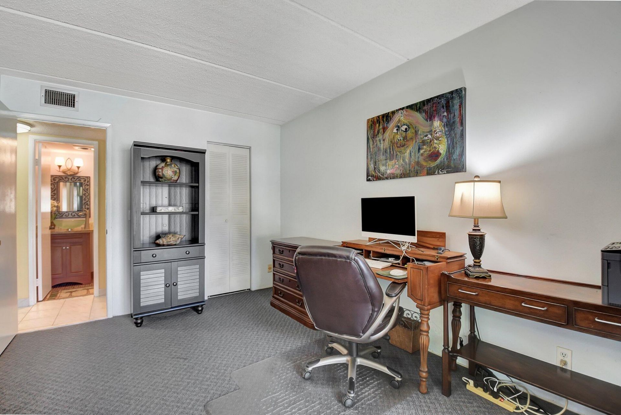
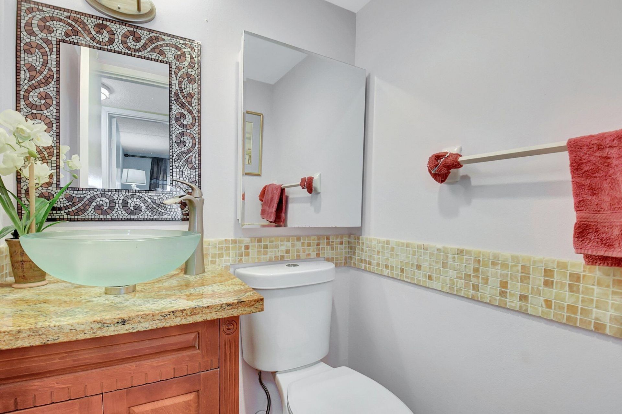
Rare find, association dues have decreased since last year. Stable, well managed community with reasonable fees. This 2 bedroom, 1 and a half bath condominium is turn key. All furniture can be included with the sale, just bring your suitcase and you are home. The kitchen and bathrooms have been updated. This home makes storm preparations easy with a hurricane door, accordion ''easy close'' shutters on the front windows and pull down shutters on the back. The front door features a high security M...

View More

Property Summary

MLS Number: R11073131
Status: Active
Days on Market: 257
Subdivision: Village Green 2
County: Palm Beach
Bedrooms: 2
Total Square Feet: 968
Price Per Sq. Ft.: $119
New Constuction: No
Waterfront: No
Property Type: Residential - Condominium
Cooling: Central Air, Electric
Heating: Central, Electric
Stories: 1.0
Taxes: $529
Year Built: 1979
HOA Fee: $413/ Monthly

Featured Amenities

Walk-In Closet(s)
Storage
Billiard Room
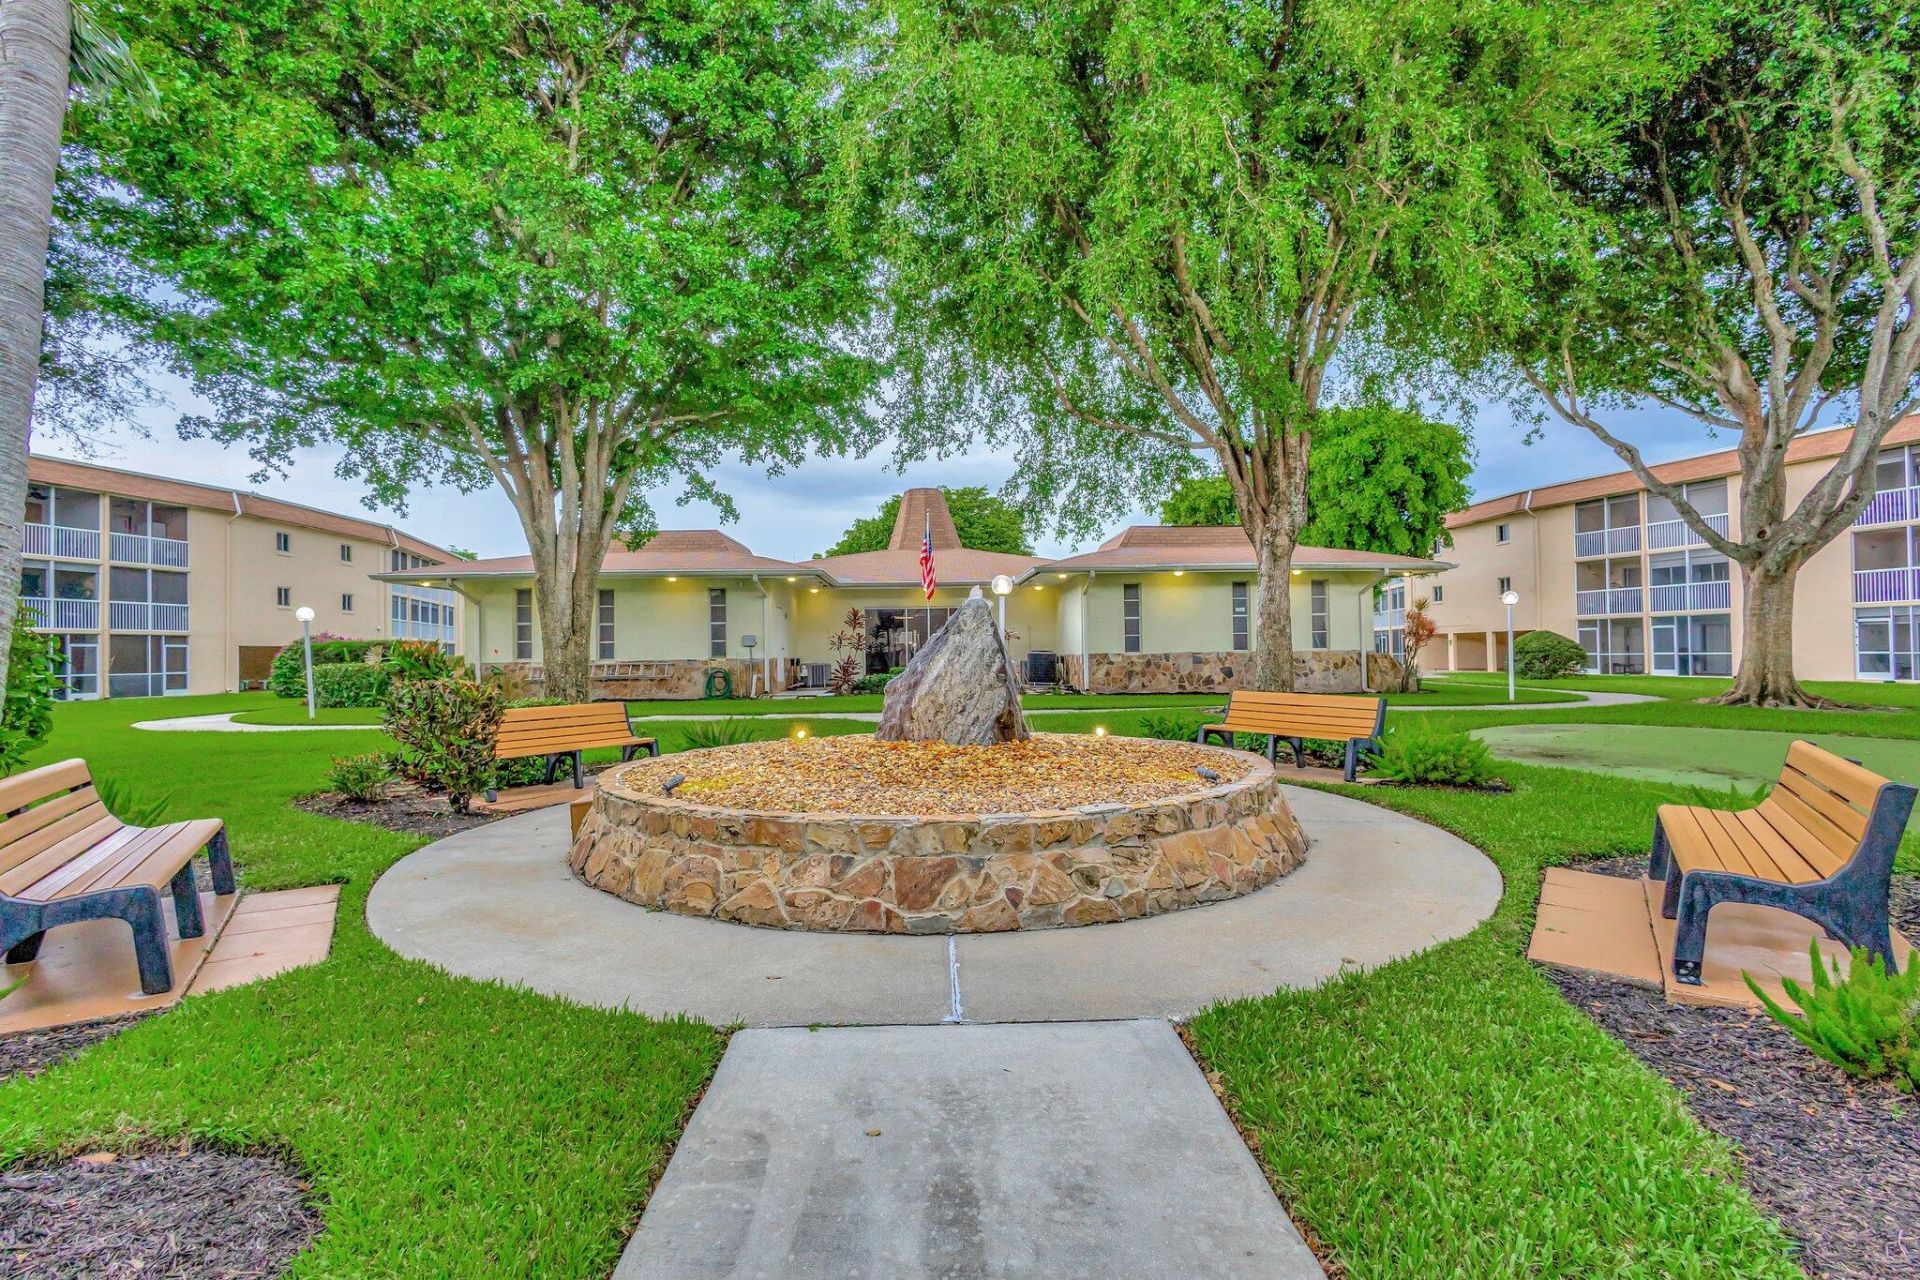
Clubhouse
Elevator(s)
Fitness Center
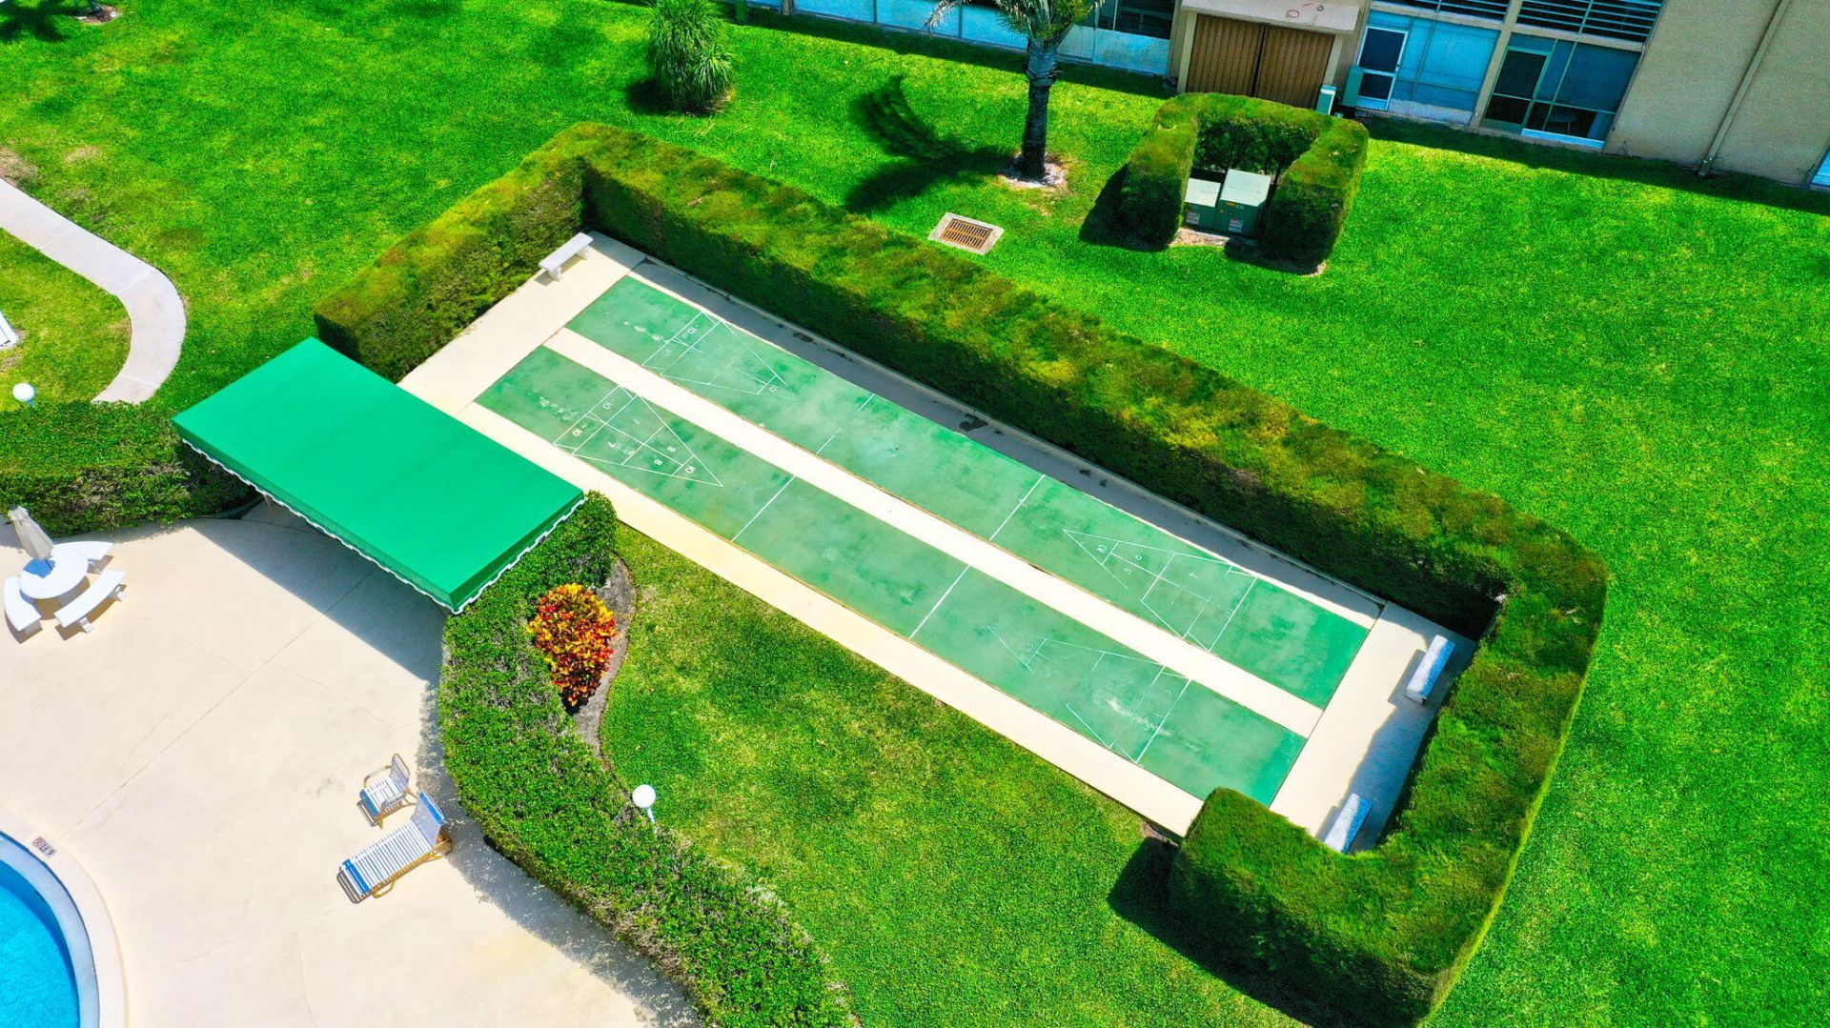
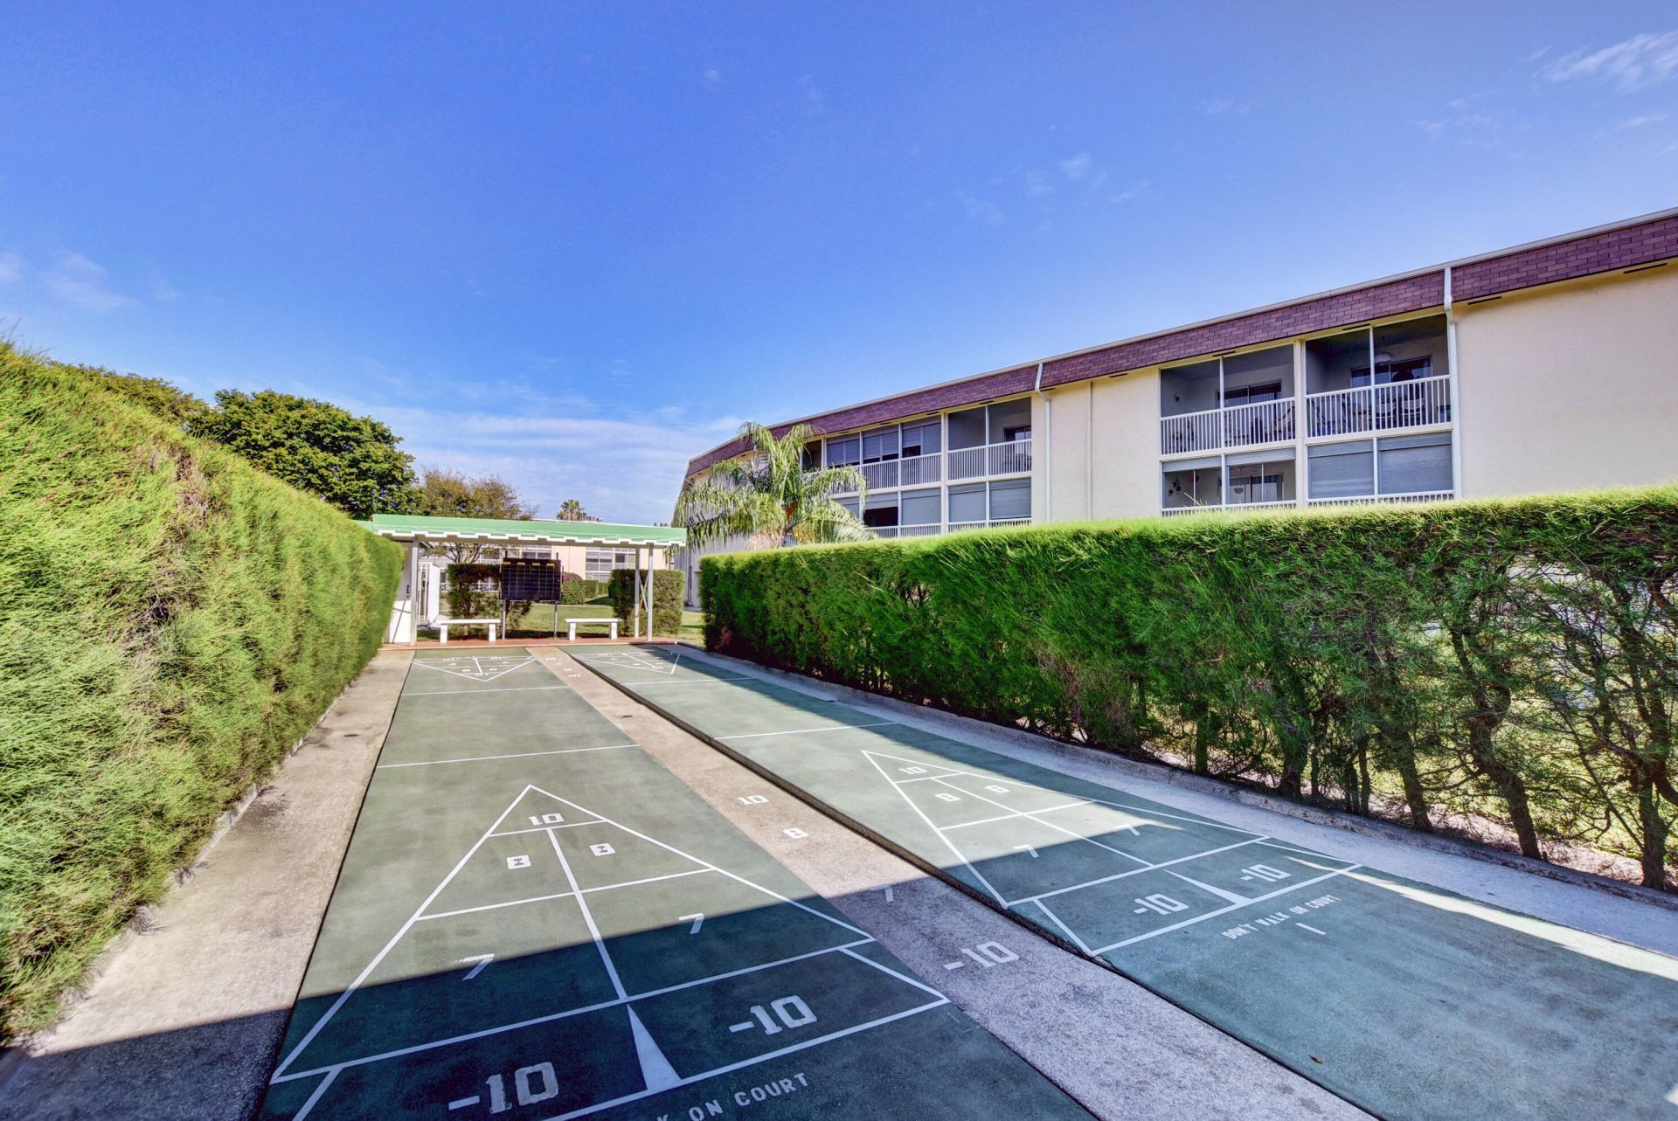
Shuffleboard Court

Property Details

Appliances: Electric Range, Refrigerator
Association Fee Includes: Insurance, Maintenance Grounds, Common Areas
Balcony: Balcony - Covered
Days on Site: 257
Exterior: CBS
Outdoor Features: Balcony
Flooring: Carpet
Parcel#: 70424413330002120
Parking: Assigned
Parking Notes: Assigned
Patio/Porch: Patio
Pets Allowed: No
Restrictions: Buyer Approval Required, Parking - No Motorcycle, Parking - No Truck
Sewer: Public Sewer
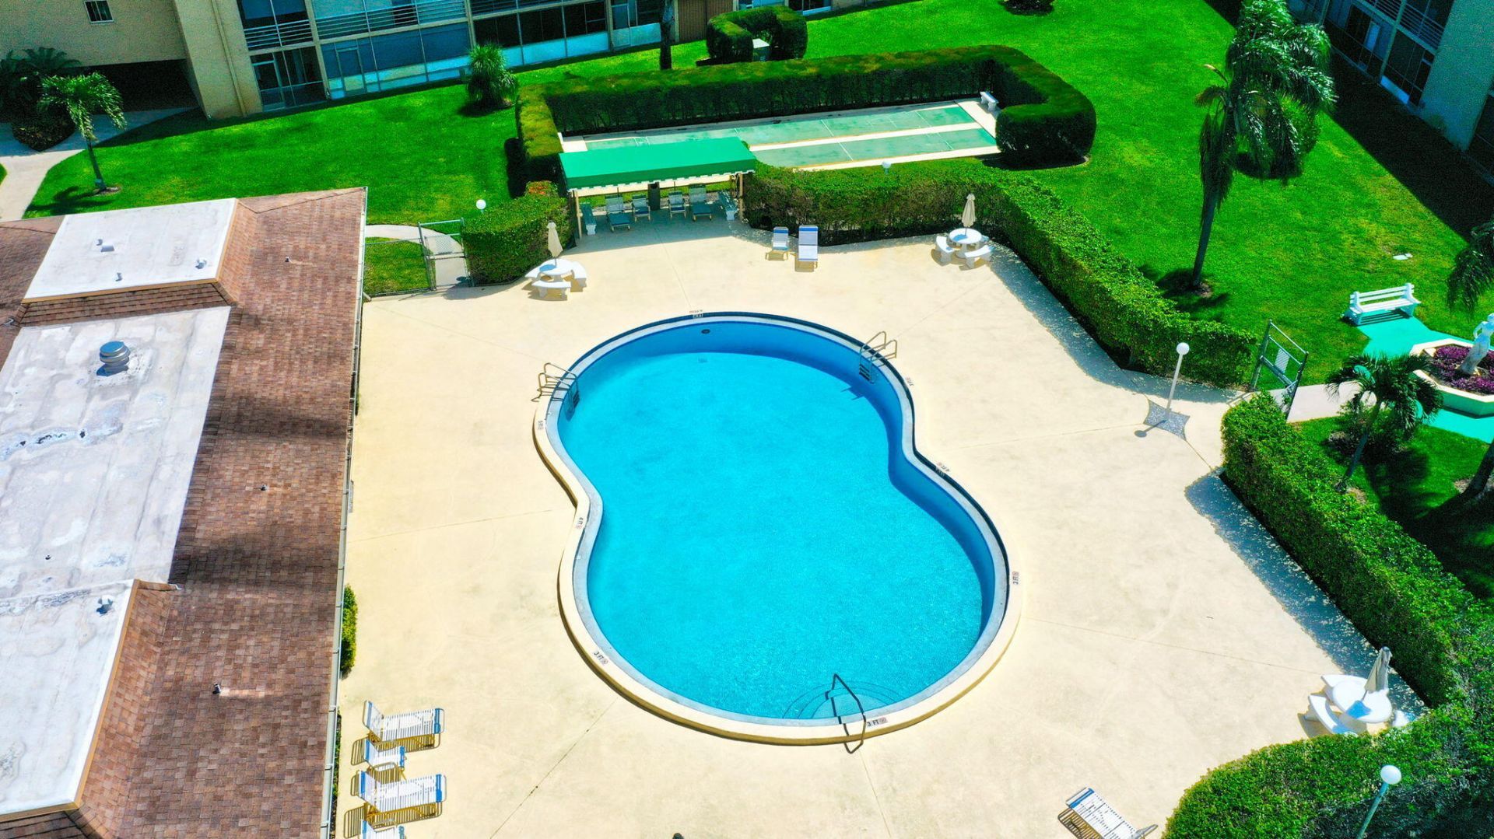
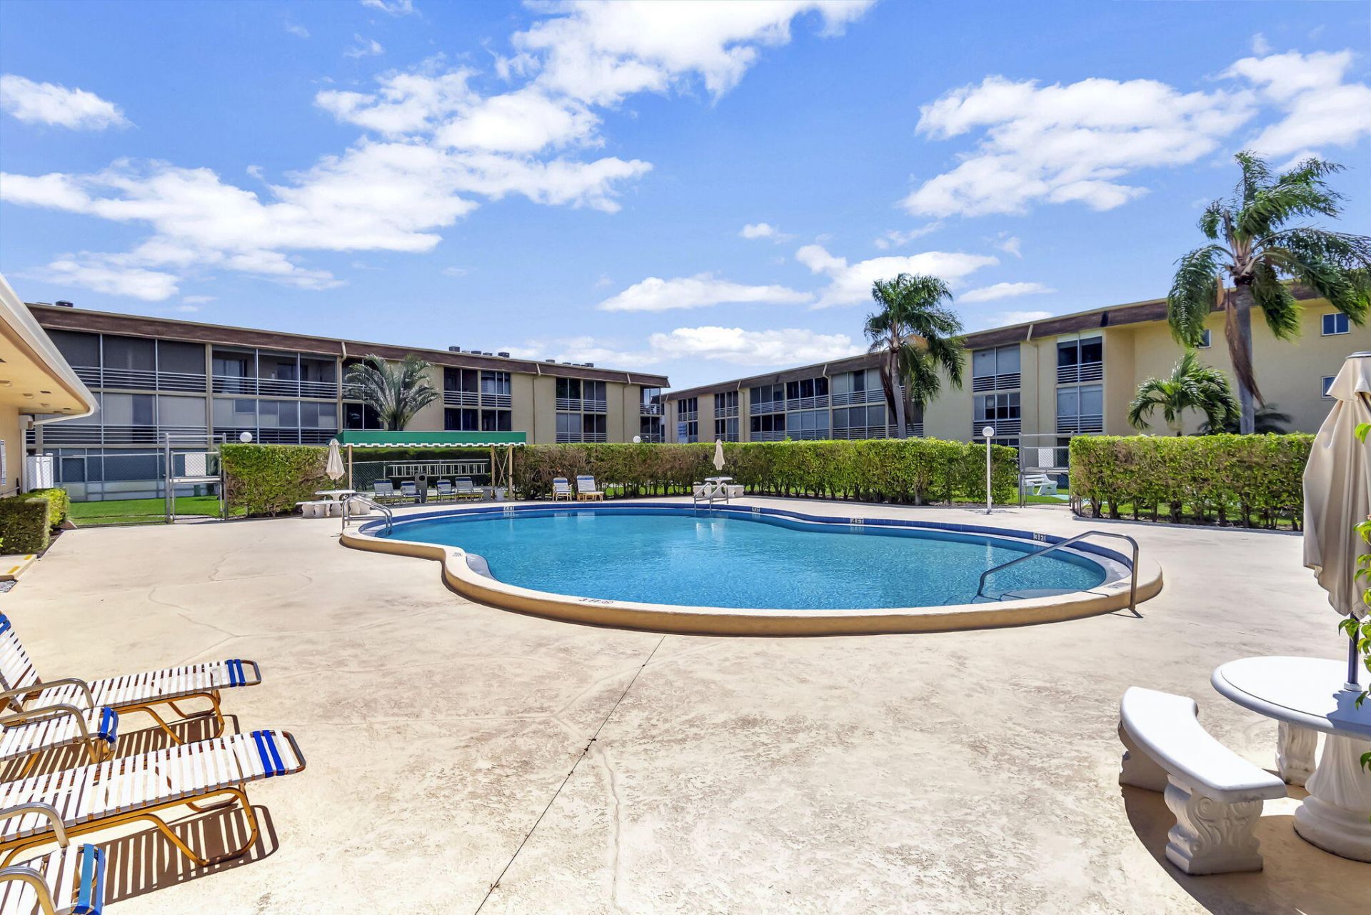
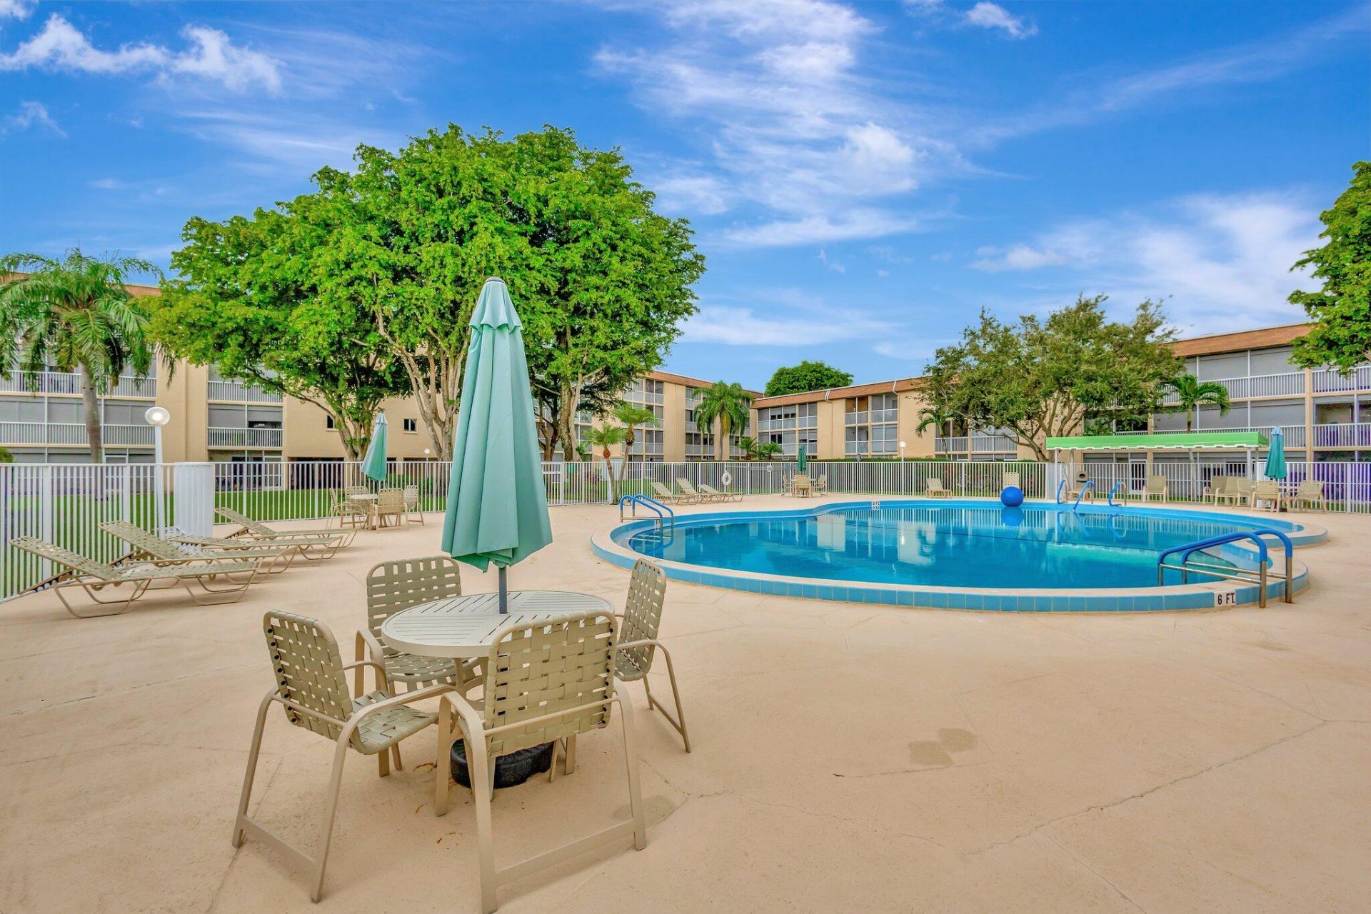
Special View Info: Pool
SQFT Living: 836
Total Rooms: 5
Utilities: Cable Available, Sewer Available, Water Available
Water: Public
Waterfront Features: None
Construction: CBS

Room Sizes

Living Room: 17 X 13 Level Main
Kitchen: 2 X 9 Level Main
Primary Bedroom: 13 X 10 Level Main
Dining Room: 8 X 8 Level Main
Bedroom 2: 12 X 13 Level Main

Neighborhood Information

Neighborhood Map

Neighborhood Hero

Neighborhood Highlights

Neighborhood Characteristics

Neighborhood Market Trend

Neighborhood Schools

Courtesy of

Agency Name: KW Innovations
Agent Name: Brian R Perry
Agency Phone: 561-735-3000

agent picture

Presented by

Agent Name: Marie-Luise Schrader
Agent Phone: 561.781.5761
Agency Title: Illustrated Properties
Request Info

IDX logo

Marie-Luise Schrader
ipre.com
Agent Cell:
609.290.9597
Office Phone:
561.746.0008

Mortgage Calculator

%
years/fixed
yearly
yearly (est.)

Estimated Payment

$ 641.77 Principal & Interest $564.17 Property Tax $44.08 Homeowner's Insurance $33.51
Mortgage Logo

Login to My Illustrated Account

Pixel