SIGN UP Login/Register
5205 Feather Creek Drive, Fort Pierce, FL 34951 Photo
Contingent
5205 Feather Creek Drive, Fort Pierce, FL 34951 Photo
Contingent
5205 Feather Creek Drive, Fort Pierce, FL 34951 Photo

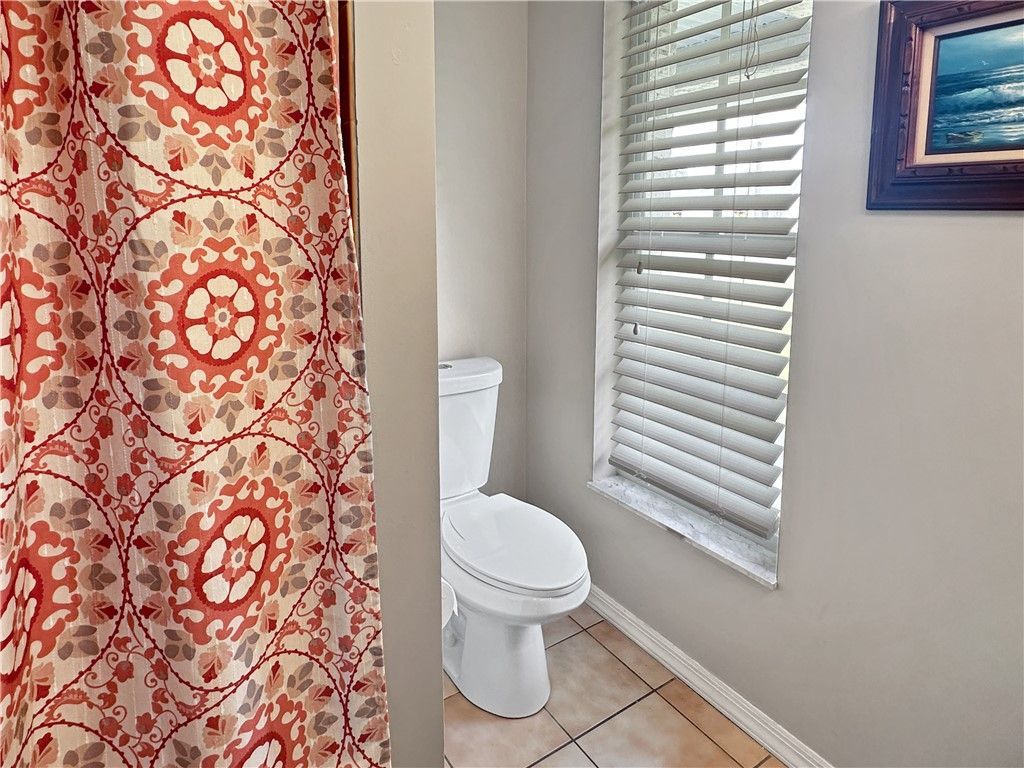
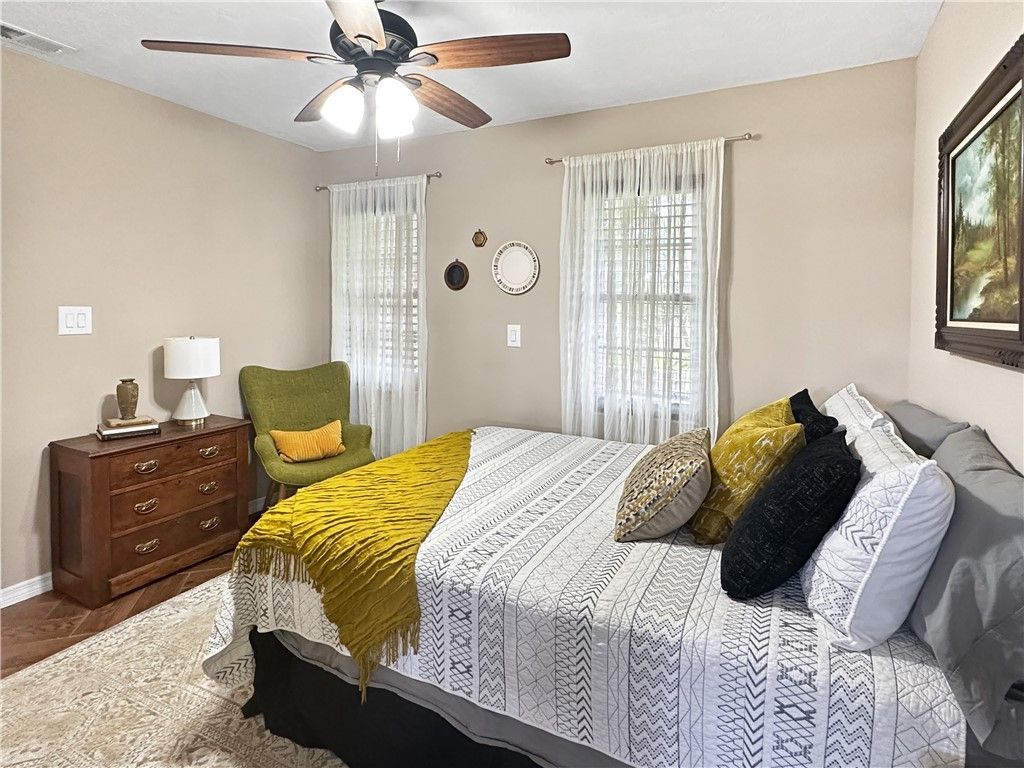
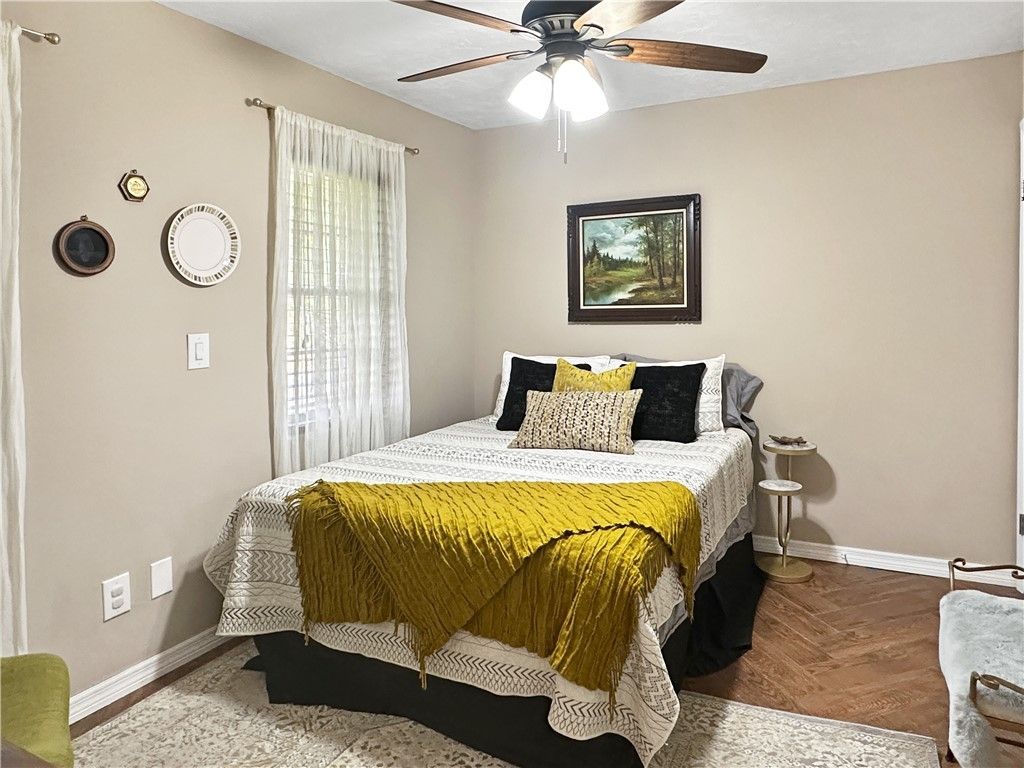
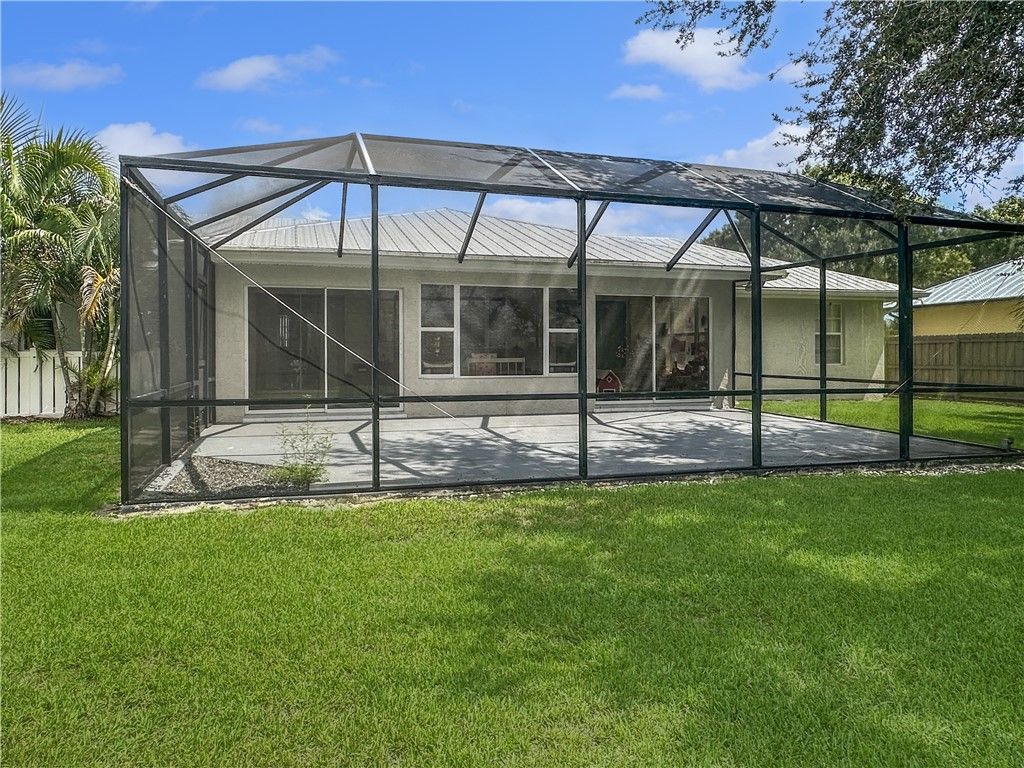
36 Total Photos [Click to View All]

5205 Feather Creek Drive Fort Pierce, FL 34951
$369,000
  • Beds
    2
  • Baths
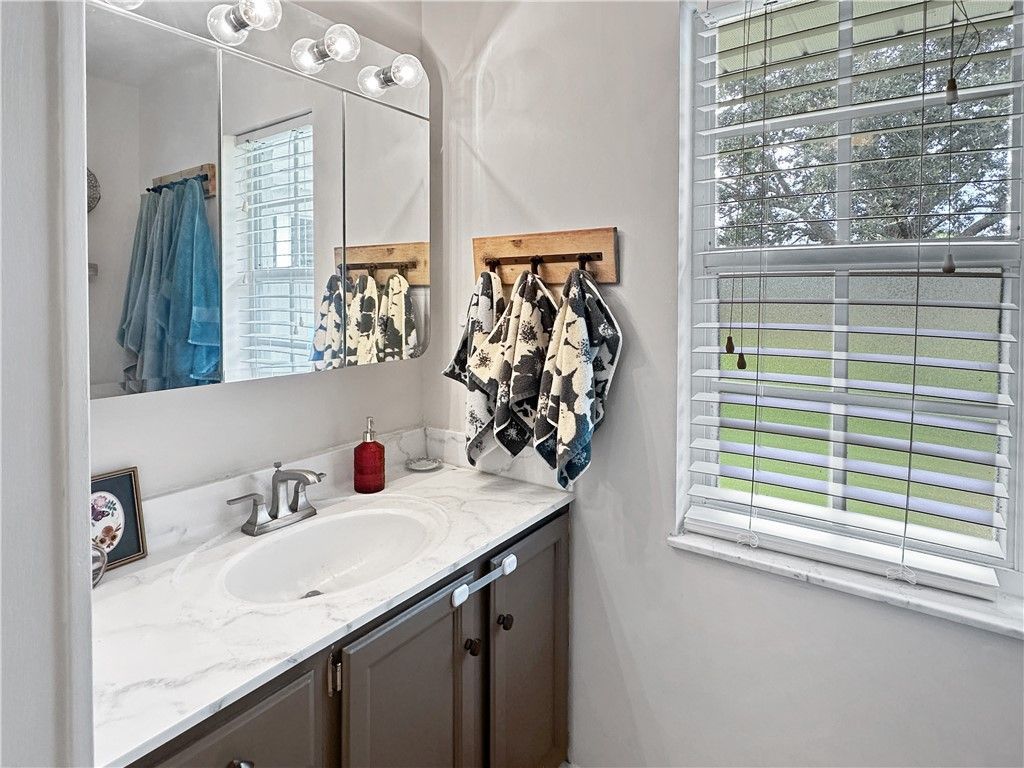
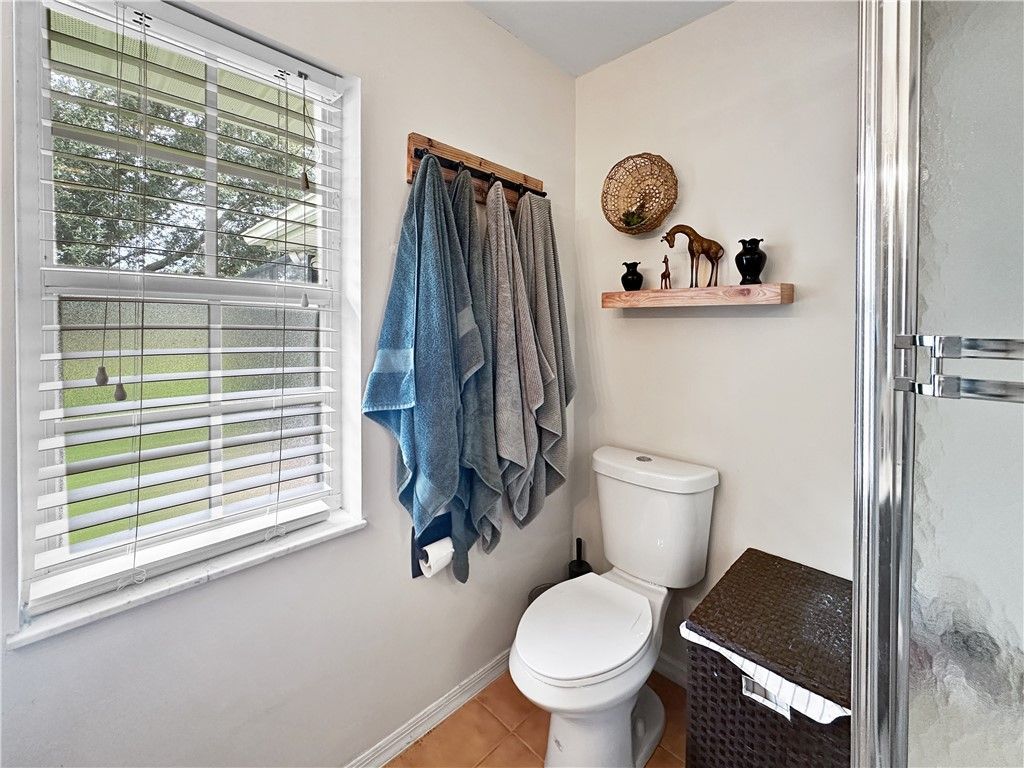
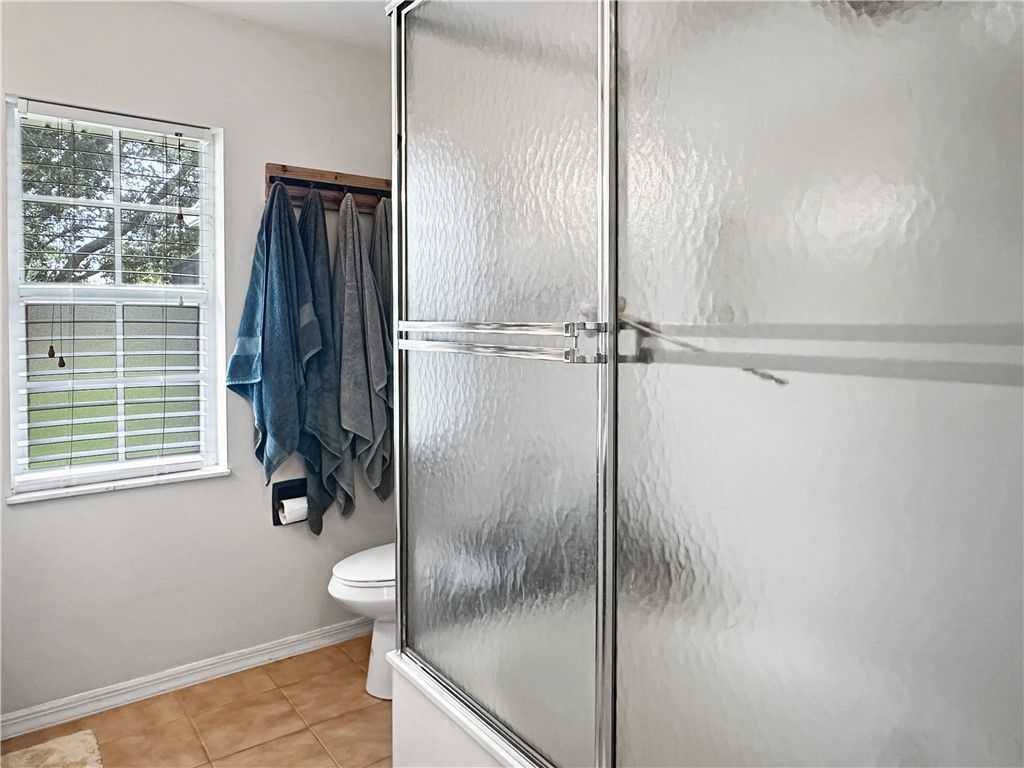
    2 full
  • Total Square Feet
    1,814
  • Lot Size
    0.39 acre(s)

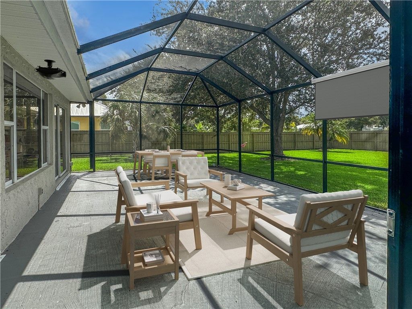

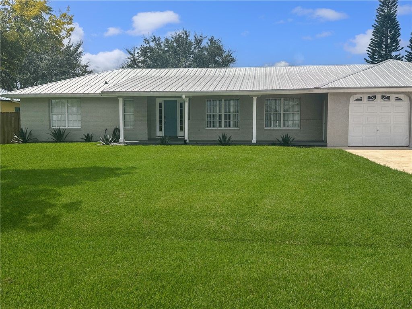
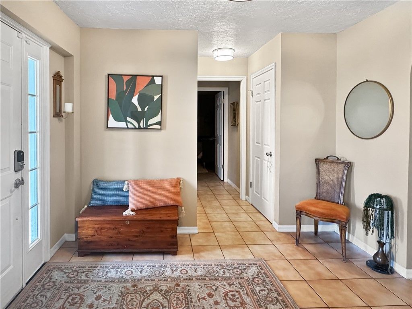
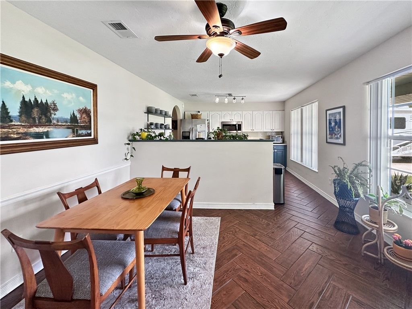
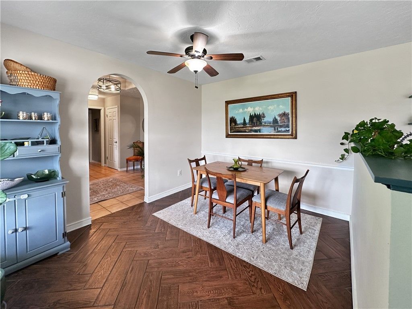
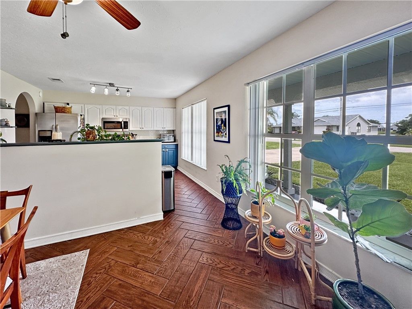
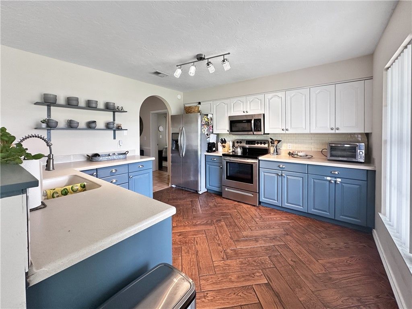
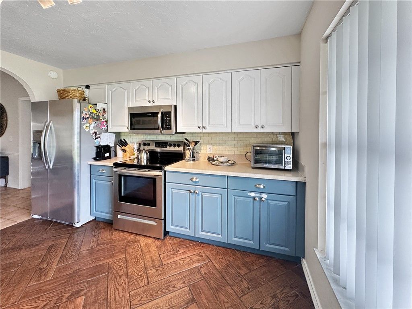
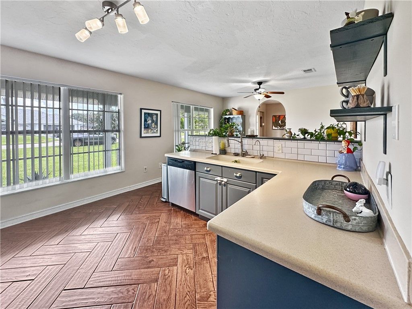
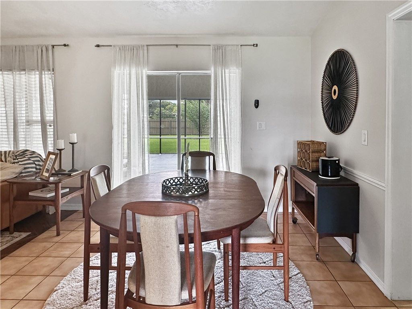
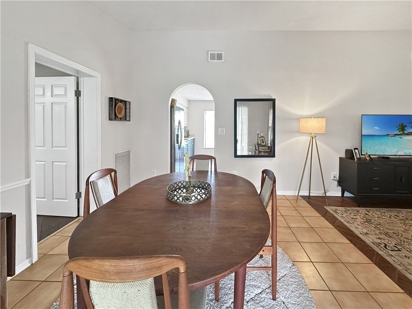
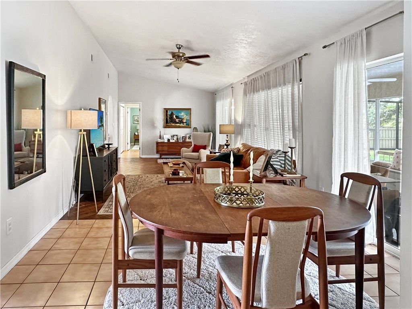
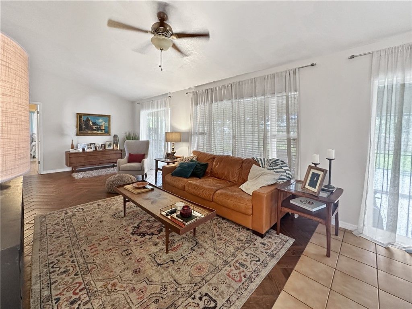
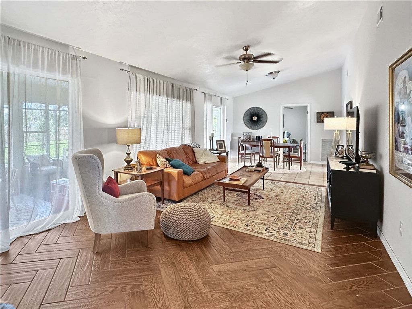
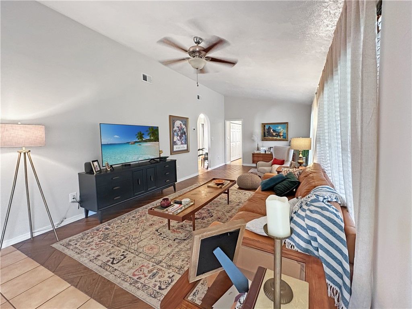
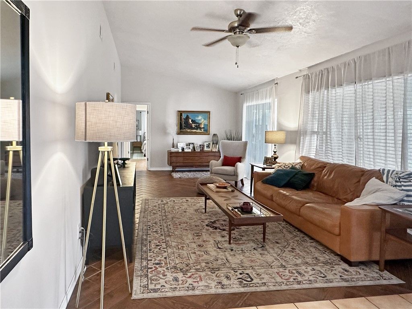
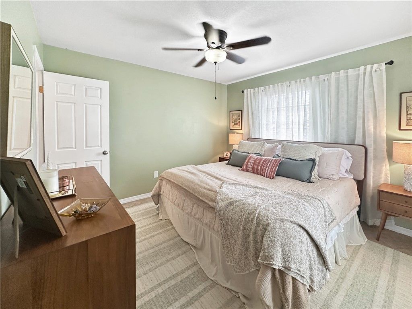
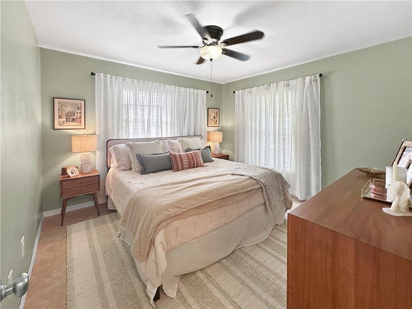
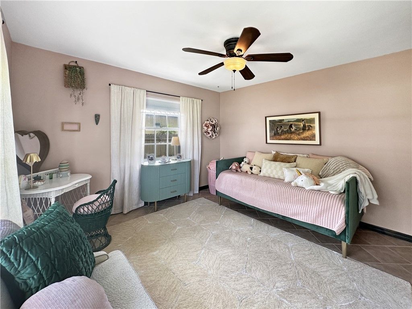
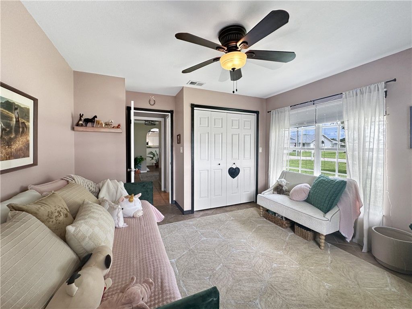
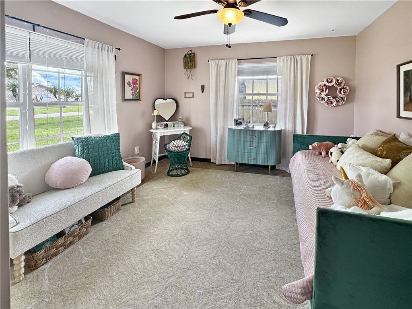
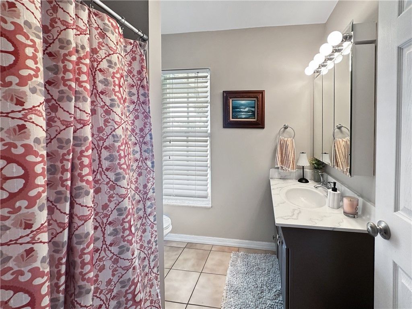
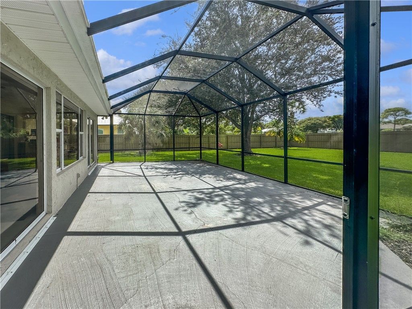
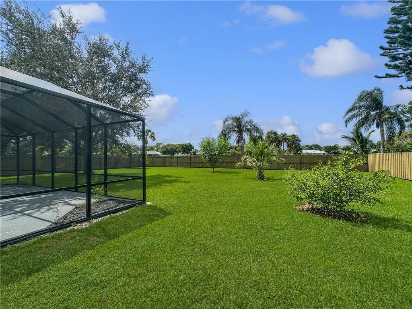
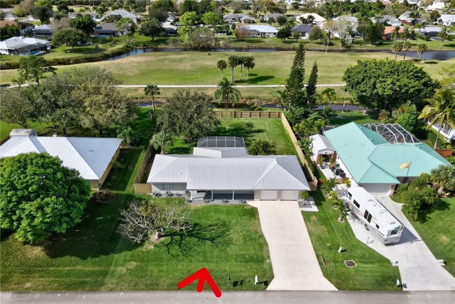
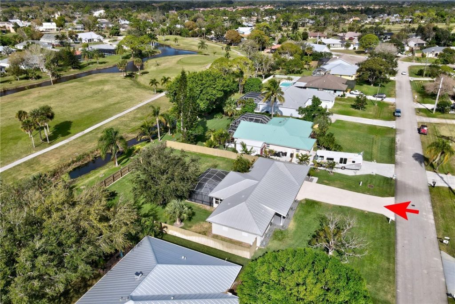
CBS w/metal roof on 6th fairway of Island Pines Golf Course. Two bedrooms, & two well-appointed bathrooms. A bonus room offers the versatility to serve as a den, office, or a third bedroom. Kitchen, w/ newer appliances & family dining area.The large formal dining room and family room provide plenty of space for entertaining. Enclosed Florida room & an expansive screen-enclosed patio for relaxation. Fenced backyard, ready for outdoor hobbies. Oversized garage, with its double doors, includes ampl...

View More

Property Summary

MLS Number: 291422
Status: Contingent
Days on Market: 240
Subdivision: Holiday Pines
County: Saint Lucie
Bedrooms: 2
Total Square Feet: 1,814
Price Per Sq. Ft.: $203
Style: One Story
New Constuction: No
Waterfront: No
Property Type: Residential - Single Family
Cooling: Central Air
Fenced: Yes
Garage: 2
Heating: Central
Lot Size: 0.39 Acres
Roof Type: Metal
Stories: 1.0
Taxes: $6,697
Year Built: 1984
HOA Fee: 0/ Monthly

Featured Amenities

High Ceilings

Property Details

Appliances: Dryer, Dishwasher, Electric Water Heater, Microwave, Range, Refrigerator, Washer
Community Features: None
Crops Included Y/N: No
Days on Site: 240
Directions: Turnpike Feeder Rd (SR713) to Suson Lane entrance of Holiday Pines. Take 4th right on Feather Creek
Door Features: Sliding Doors
Exterior: Brick, Block, Concrete
Outdoor Features: Fence, Porch
Flooring: Carpet, Laminate, Tile
Home Style: One Story
Home Warranty Y/N: No
Laundry: In Garage
Lease Considered Y/N: No
Listing Terms: Cash, FHA, New Loan, VA Loan
Lot: On Golf Course,1/4 to 1/2 Acre Lot
Lot Dimensions: 17000
Ownership: Single Family/Other
Parcel#: 131280102220002
Parking: Garage
Parking Notes: Garage
Patio/Porch: Enclosed, Patio, Porch, Screened
Pets Allowed: Yes
Property Attached Y/N: No
Property Sub-Type: Detached
Sewer: County Sewer
Special View Info: Golf Course
Water: Public
Water Features: None
Construction: Brick,Block,Concrete

Room Sizes

Florida Room: 30 X 12
Den: 12 X 10
Kitchen: 22 X 12
Living Room: 30 X 12
Bedroom: 12 X 12
Bedroom: 12 X 12

Neighborhood Information

Neighborhood Map

Neighborhood Hero

Neighborhood Highlights

Neighborhood Characteristics

Neighborhood Market Trend

Neighborhood Schools

Courtesy of

Agency Name: Pare Realty
Agent Name: Stephanie S Pare
Agency Phone: 772-579-5269

agent picture

Presented by

Agent Name: Marie-Luise Schrader
Agent Phone: 561.781.5761
Agency Title: Illustrated Properties
Request Info

IDX logo

Marie-Luise Schrader
ipre.com
Agent Cell:
609.290.9597
Office Phone:
561.746.0008

Mortgage Calculator

%
years/fixed
yearly
yearly (est.)

Estimated Payment

$ 2,477.55 Principal & Interest $1,811.84 Property Tax $558.08 Homeowner's Insurance $107.63
Mortgage Logo

Login to My Illustrated Account

Pixel