SIGN UP Login/Register
55 La Villa Way, Fort Pierce, FL 34951 Photo

16 Total Photos [Click to View All]

55 La Villa Way Fort Pierce, FL 34951
$229,000
  • Beds
    1
  • Baths
    1 full 1 partial
  • Total Square Feet
    1,750

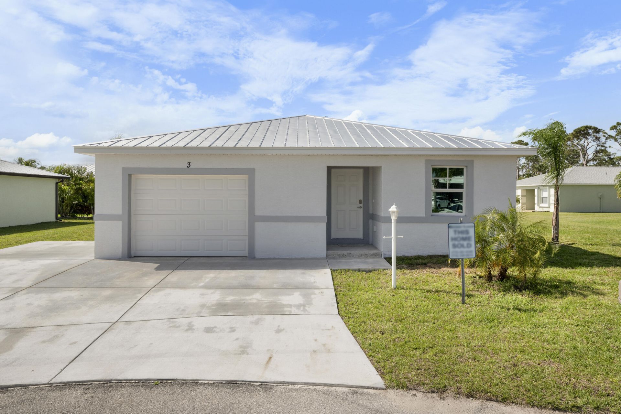
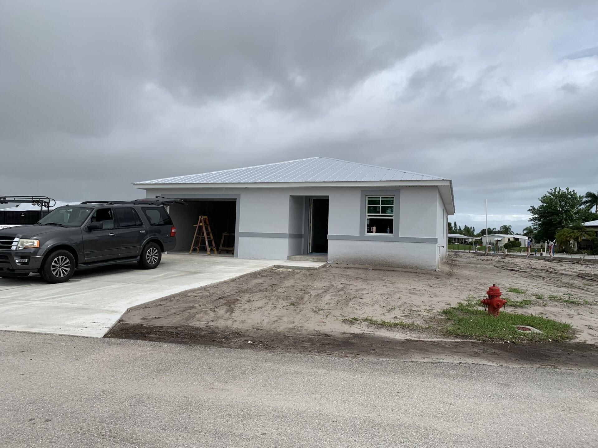
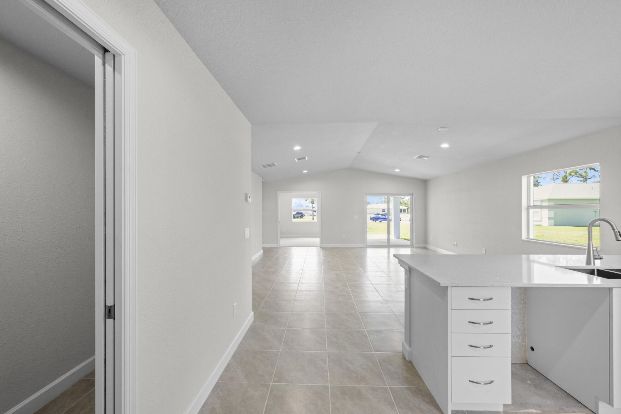
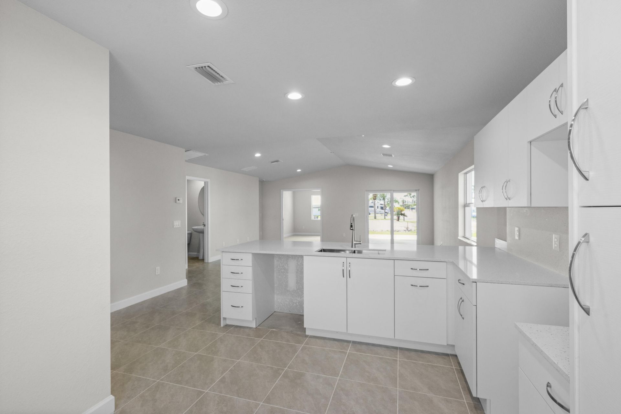
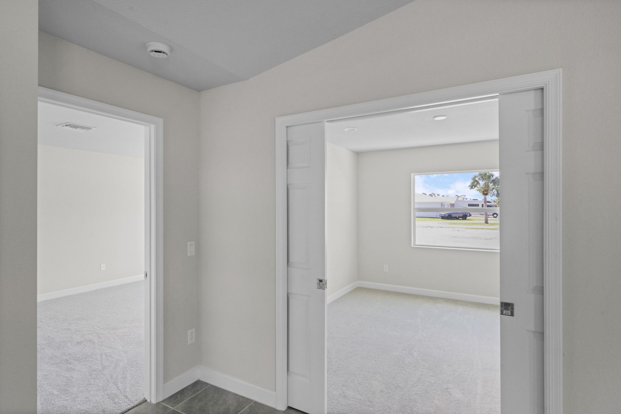
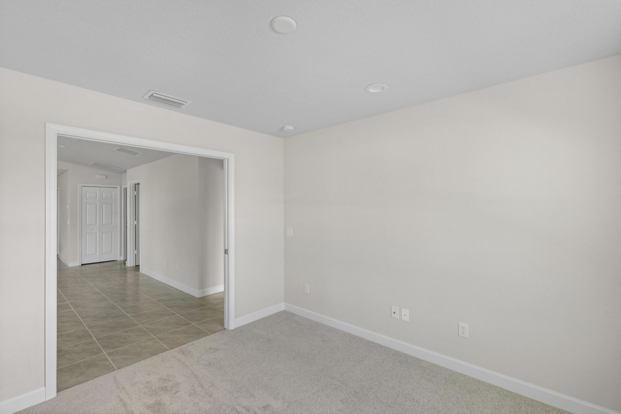
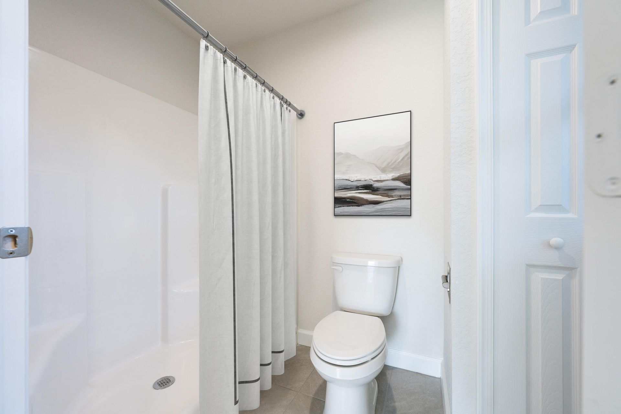
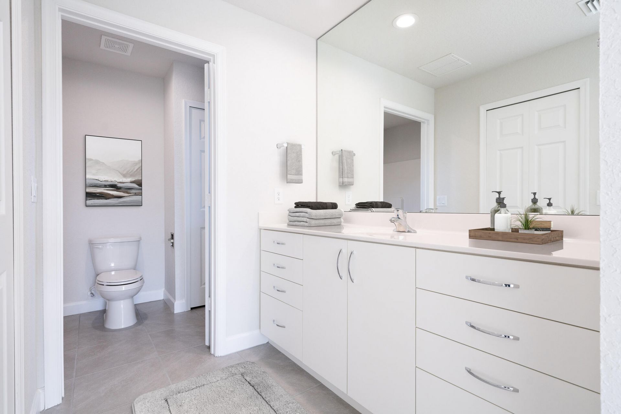
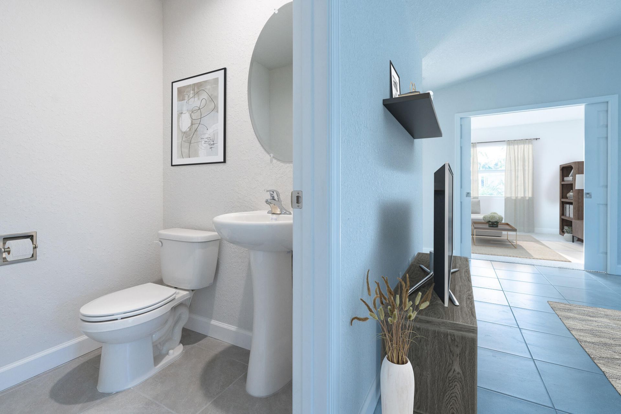
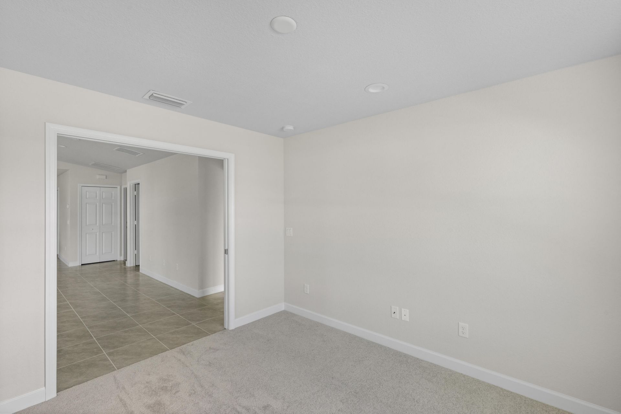
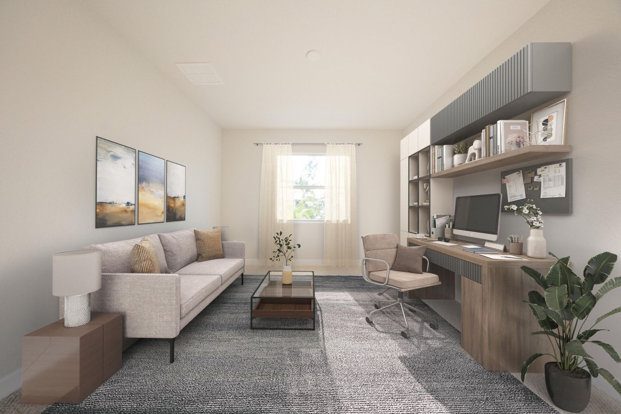
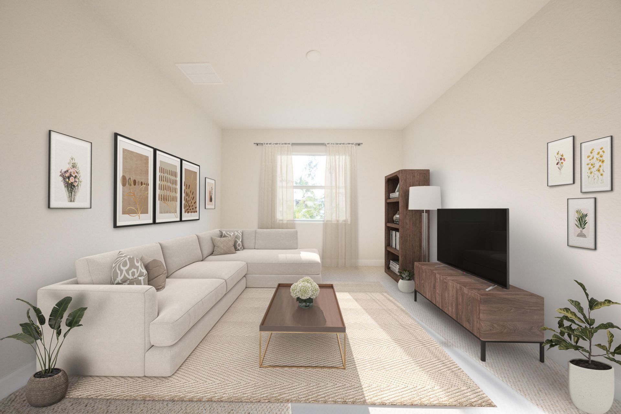
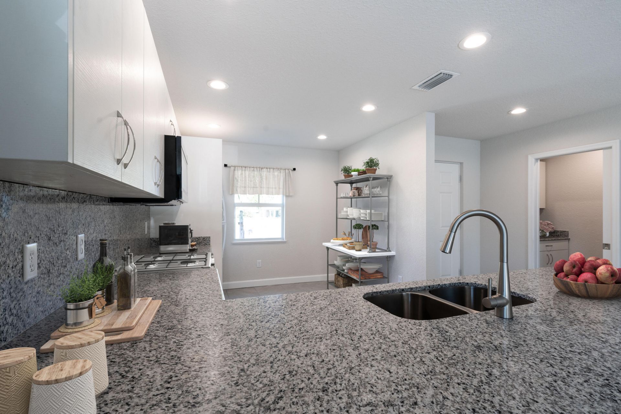
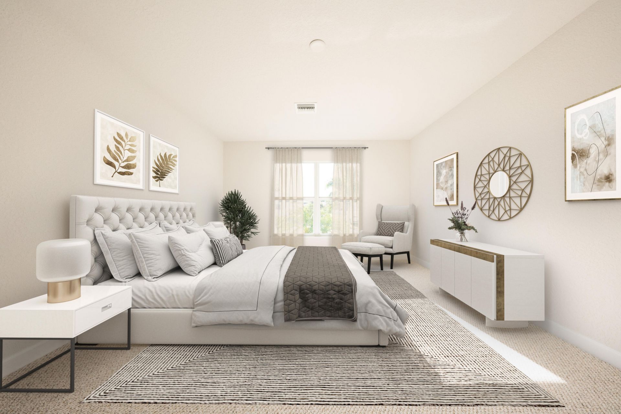
This charming lakefront Cottage blends cozy comfort with spacious versatility, featuring a large open concept layout, 1 bedroom plus a bedroom sized den, and 1.5 baths, thoughtfully designed with hurricane-impact windows, metal roofing, and luxury finishes throughout. The den makes an ideal guest room, office, or hobby space, with space-saving pocket doors and a large window overlooking the back yard. The oversized master bedroom and spacious walk-in closet have vaulted ceilings and the ensuite ...

View More

Property Summary

MLS Number: R11125429
Status: Active
Days on Market: 248
Subdivision: Spanish Lakes Country Club Village
County: Saint Lucie
Bedrooms: 1
Total Square Feet: 1,750
Price Per Sq. Ft.: $131
Style: Colonial
New Constuction: No
Waterfront: Yes
Property Type: Residential - Single Family
Cooling: Central Air, Electric
Garage: 1 car attached
Heating: Central, Electric
Roof Type: Metal
Stories: 1.0
Taxes: $0
Year Built: 2025

Featured Amenities

Cathedral Ceiling(s)
Kitchen Island
Pantry
Vaulted Ceiling(s)
Walk-In Closet(s)
Pull Down Stairs
Storage
Billiard Room
Clubhouse
Dog Park
Fitness Center
Golf Course
Pool
Shuffleboard Court
Spa/Hot Tub
Tennis Court(s)
Manager On Site
Bocce Ball
Community Room
Courtesy Bus
Library
Pickleball Court(s)

Property Details

Appliances: Electric Water Heater, Dryer, Dishwasher, Electric Range, Free-Standing Freezer, Microwave, Refrigerator, Water Heater, Washer
Association Fee Includes: Maintenance Grounds, Security, Trash, Common Areas, Golf, Recreation Facility
Days on Site: 248
Exterior: Concrete, Stucco, CBS
Flooring: Carpet, Ceramic Tile, Laminate
Furnished: Unfurnished
Home Style: Colonial
Hot Tub: Yes
Laundry: Inside
Lot: Cul-De-Sac
Lot: Cul-De-Sac
Parcel#: 0000
Parking: Garage, Attached Garage
Parking Notes: Garage, Attached Garage
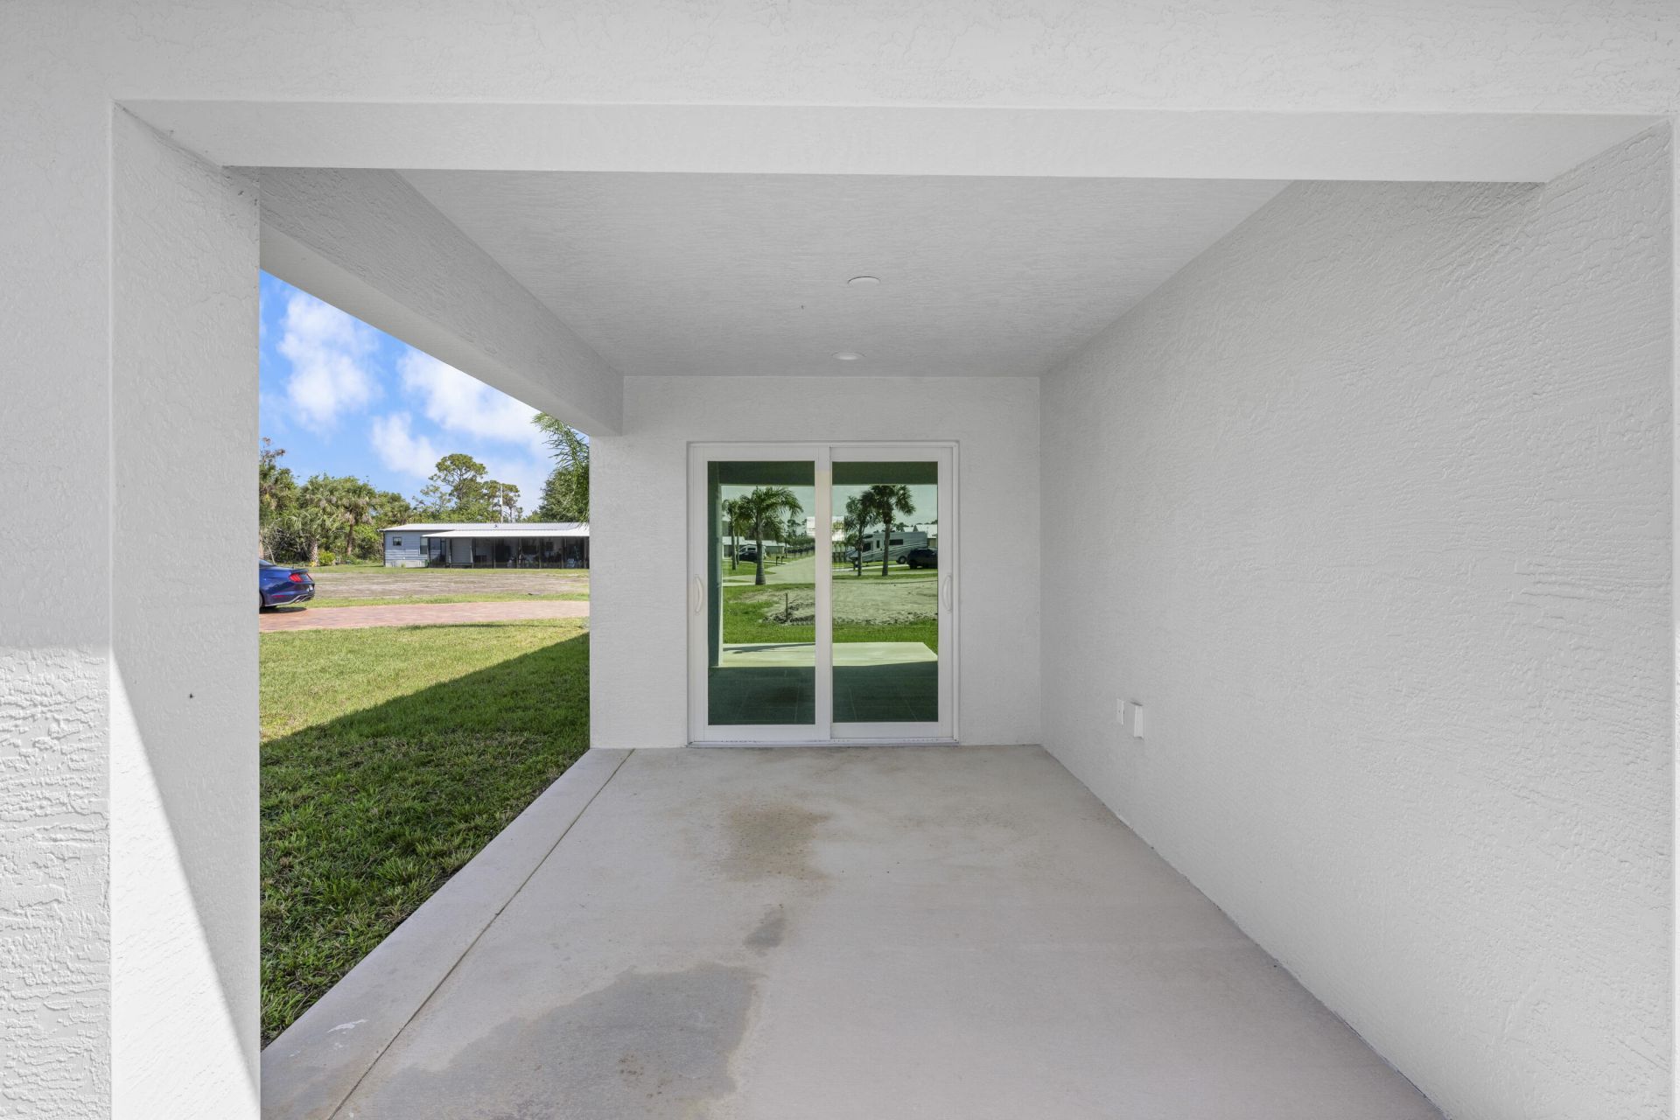
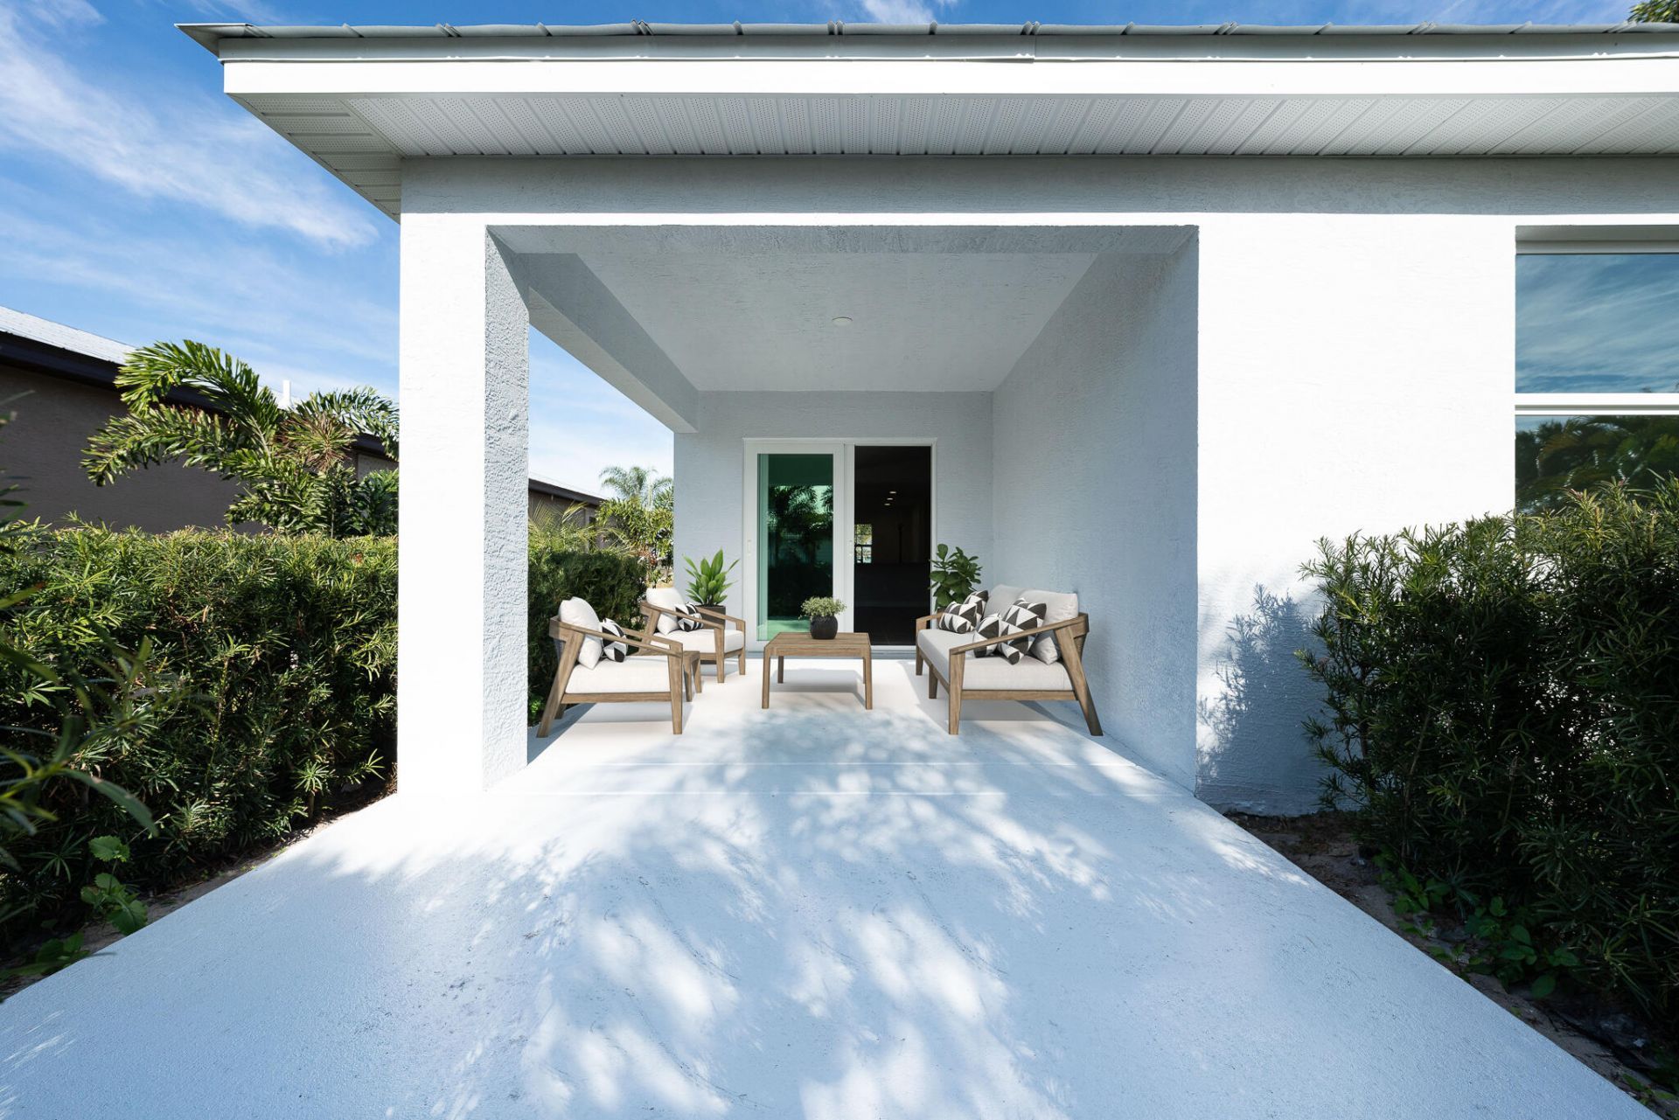
Patio/Porch: Patio - Covered, Patio, Porch
Pets Allowed: Yes, No Restrictions
Restrictions: Buyer Approval Required
Security: Security Patrol
Sewer: Public Sewer
SQFT Living: 1310
Total Rooms: 9
Utilities: Sewer Available, Water Available
Water: Public
Waterfront Features: None
Windows: Storm Window(s)
Construction: Concrete,Stucco,CBS

Room Sizes

Living Room: 19 X 22 Level Main
Kitchen: 12 X 15 Level Main
Primary Bedroom: 13 X 16 Level Main
Den: 11 X 12 Level Main
Other: 14 X 20 Level Main

Neighborhood Information

Neighborhood Map

Neighborhood Hero

Neighborhood Highlights

Neighborhood Characteristics

Neighborhood Market Trend

Neighborhood Schools

Courtesy of

Agency Name: Florida Listing Service, LLC
Agent Name: Harvey A. Newman
Agency Phone: 772-801-9929

agent picture

Presented by

Agent Name: Marie-Luise Schrader
Agent Phone: 561.781.5761
Agency Title: Illustrated Properties
Request Info

IDX logo

Marie-Luise Schrader
ipre.com
Agent Cell:
609.290.9597
Office Phone:
561.746.0008

Mortgage Calculator

%
years/fixed
yearly
yearly (est.)

Estimated Payment

$ 1,191.21 Principal & Interest $1,124.42 Property Tax (data not provided by mls) $0.00 Homeowner's Insurance $66.79
Mortgage Logo

Login to My Illustrated Account

Pixel