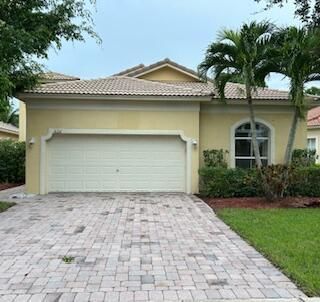
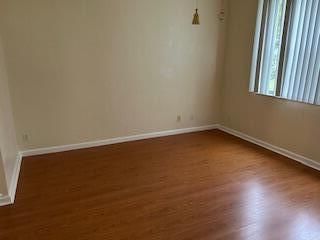
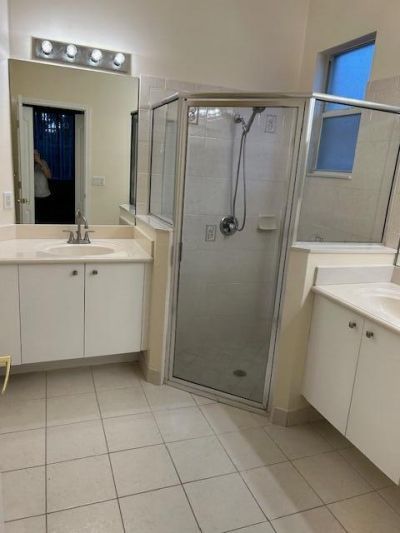
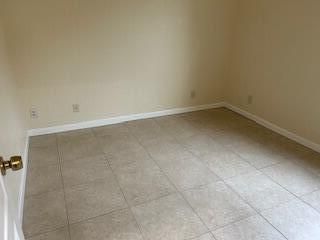
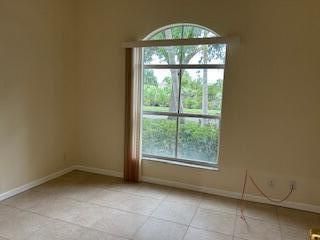
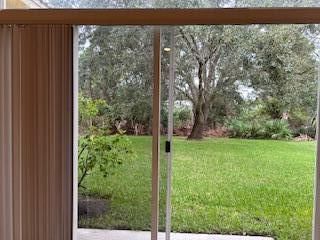
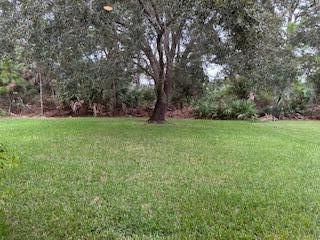
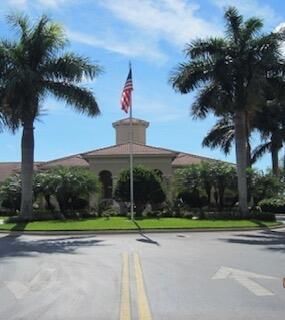
6211 Arlington Way Fort Pierce, FL 34951
-
Beds3
-
Baths2 full
-
Total Square Feet1,874
-
Lot Size0.13 acre(s)
Property Summary
MLS Number: B26049399
Status: Active
Subdivision: PORTOFINO SHORES
County: Saint Lucie
Bedrooms: 3
Total Square Feet: 1,874
Price Per Sq. Ft.: $163
Style: Mediterranean
New Constuction: No
Waterfront: No
Property Type: Residential - Single Family
Cooling: Central Air, Ceiling Fan(s), Electric
Garage: 2 car attached
Heating: Central, Electric
Lot Size: 0.13 Acres
Roof Type: Barrel
Stories: 1.0
Taxes: $6,000
Year Built: 2004
HOA Fee: $200/ Monthly
Featured Amenities
Pantry
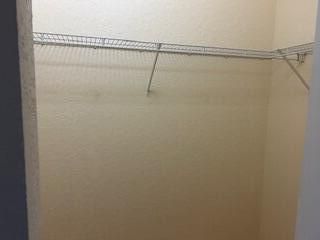
Walk-In Closet(s)
Bedroom Layout - Split
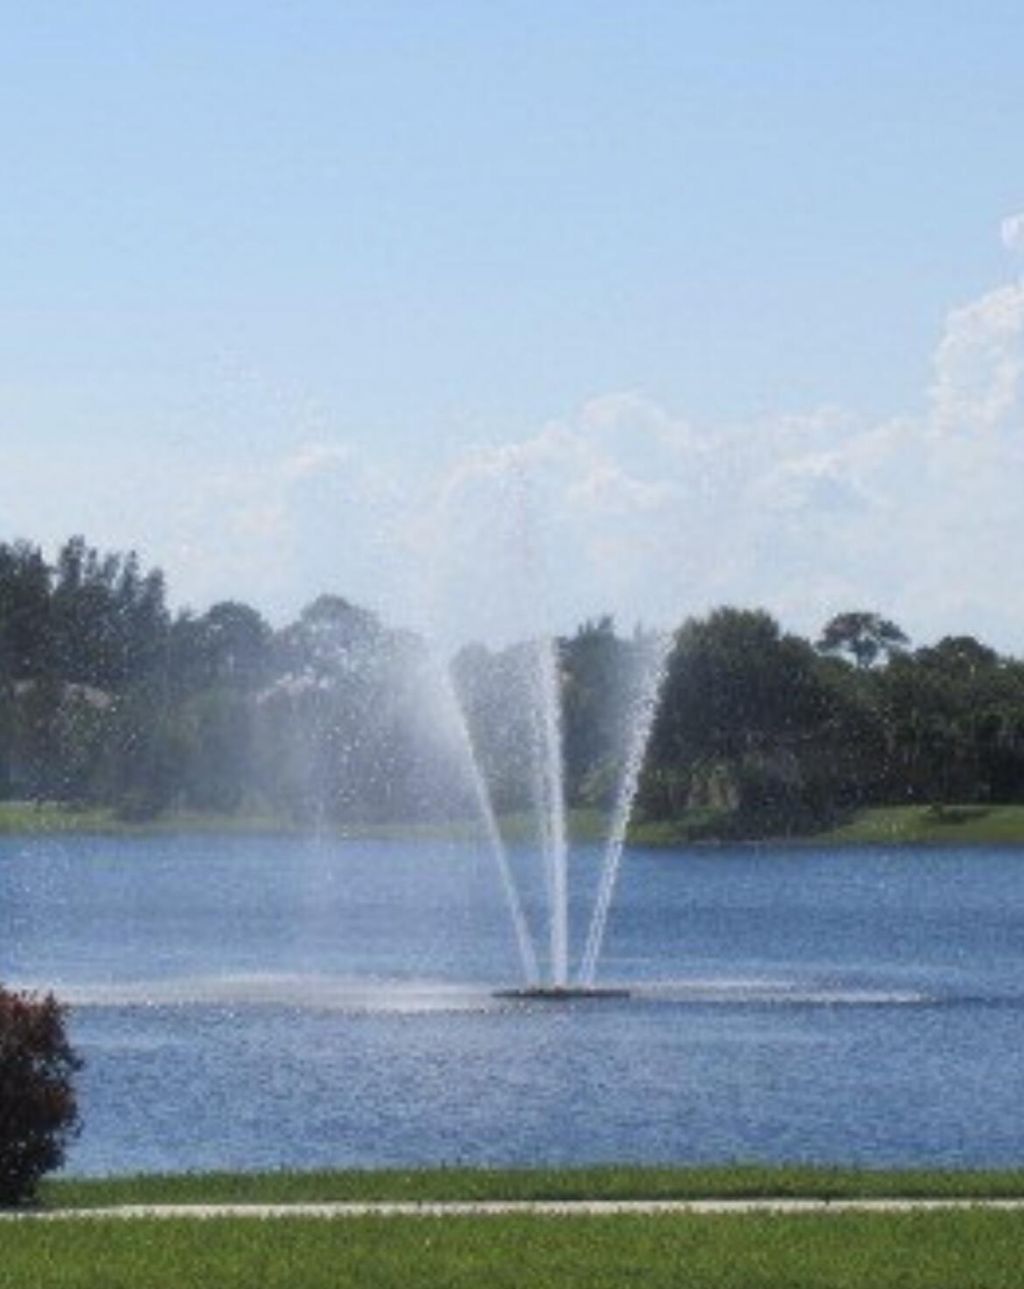
Boating
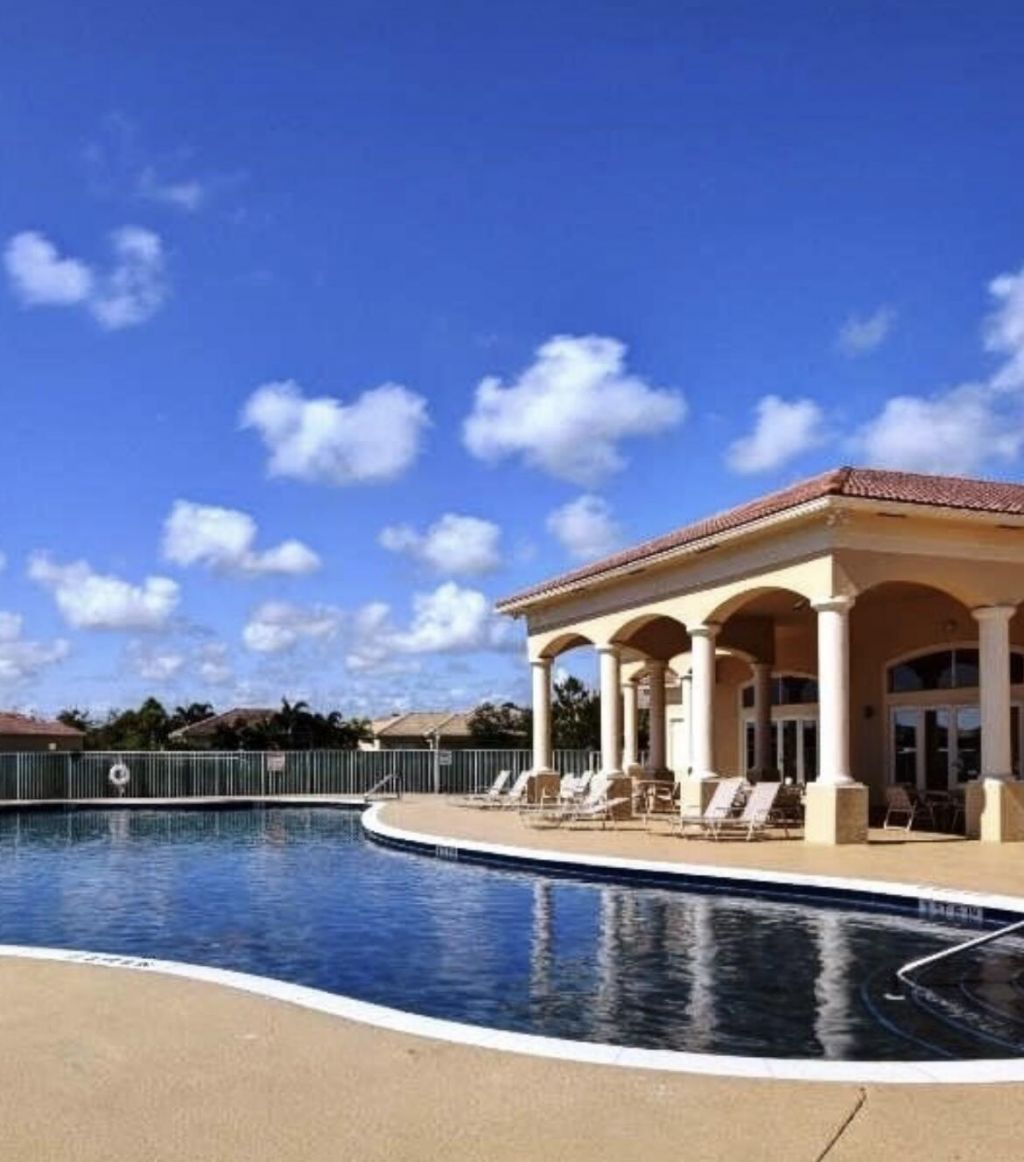
Clubhouse
Fitness Center
Jogging Path
Management
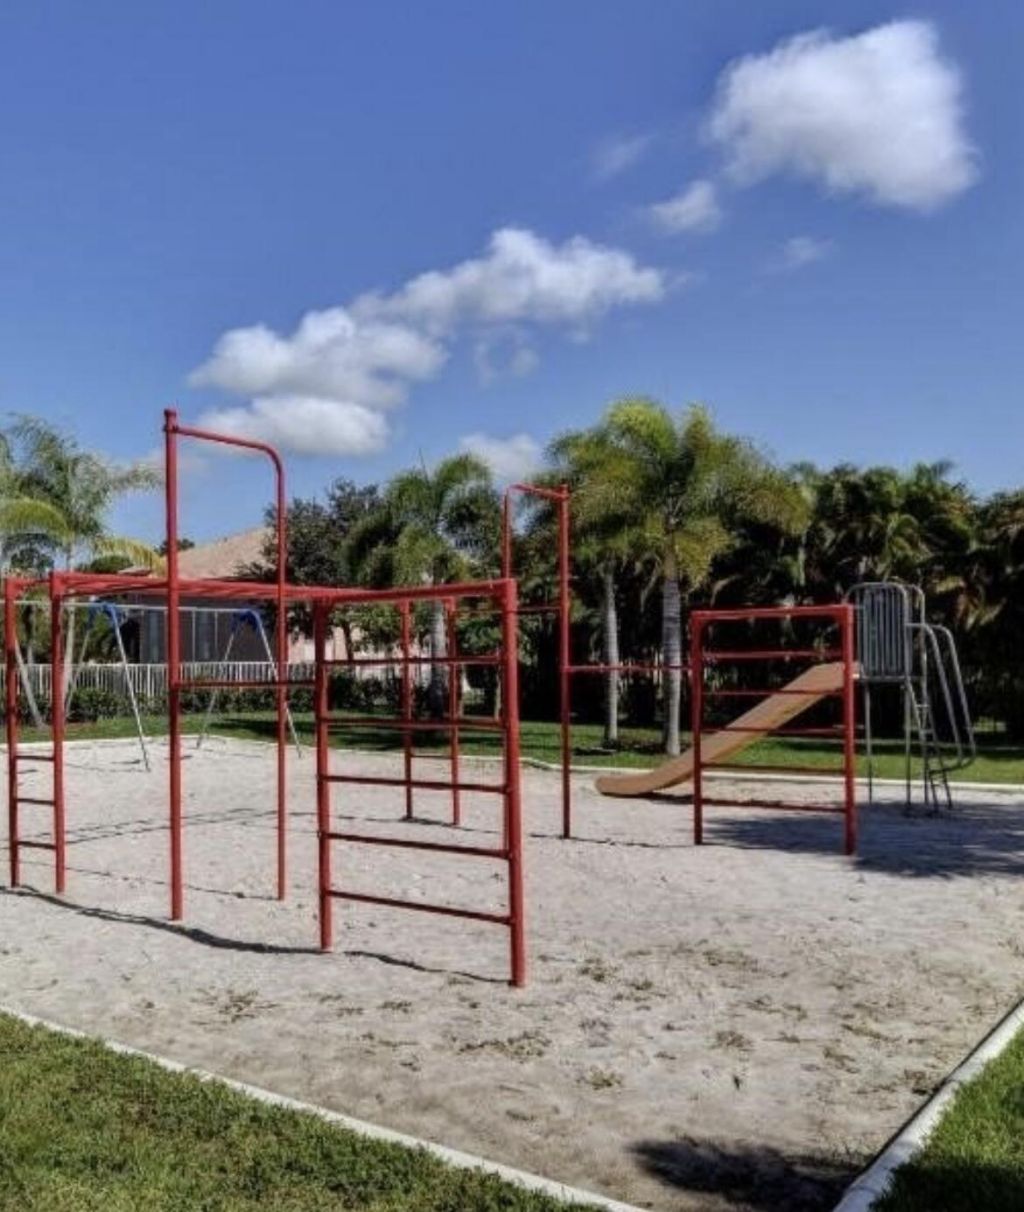
Playground
Pool
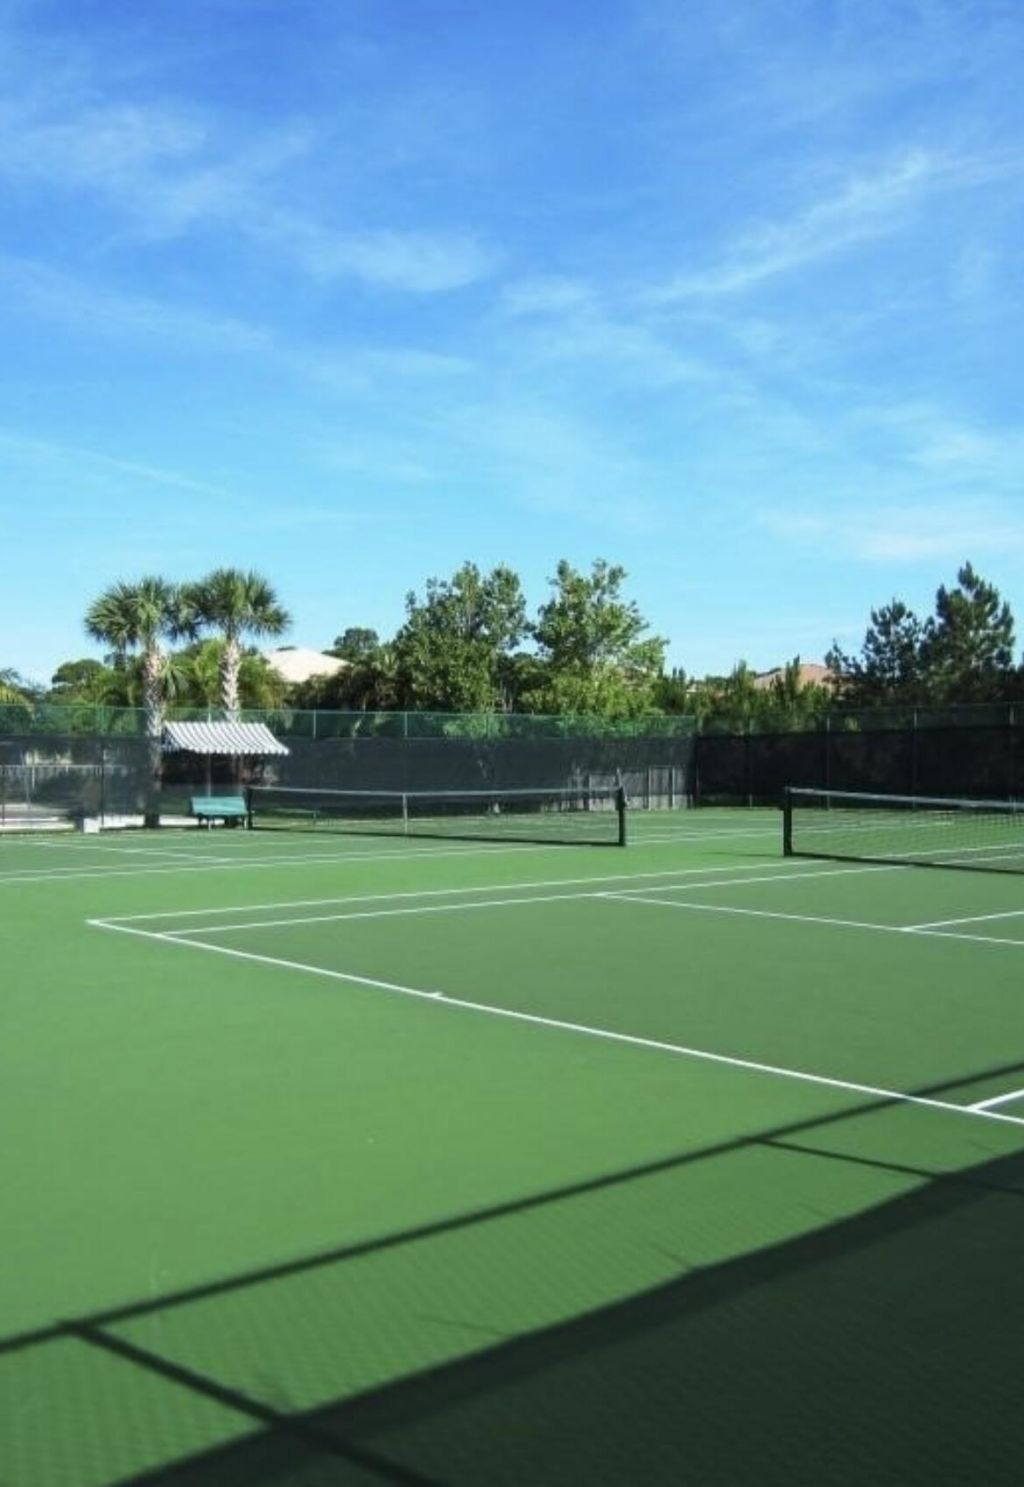
Tennis Court(s)
Manager On Site
Bocce Ball
Sidewalks
Street Lights
Property Details
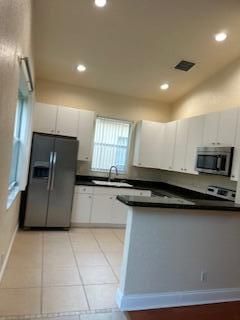
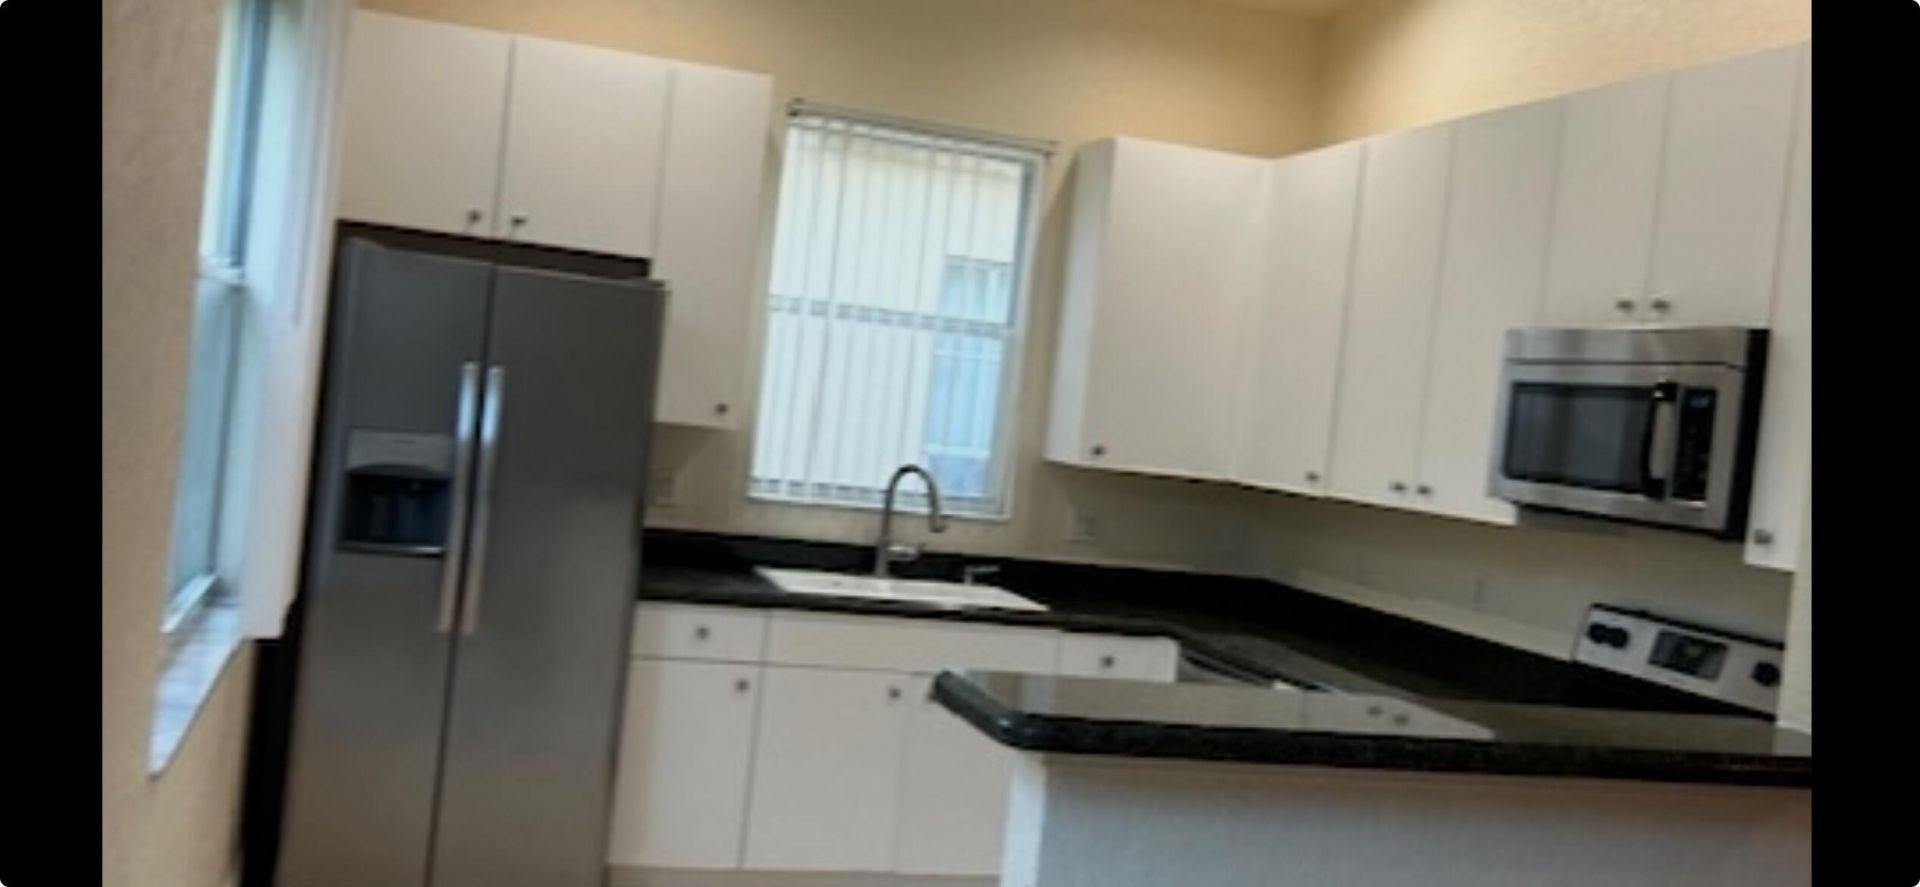
Appliances: Electric Water Heater, Dryer, Disposal, Dishwasher, Microwave, Refrigerator, Water Heater, Washer
Association: Portofino Shores POA
Association Fee Includes: Common Areas, Common Real Estate Tax, Pool Service
Exterior: CBS
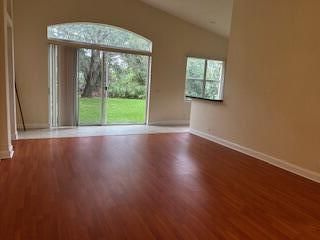
Flooring: Laminate
Furnished: Unfurnished
Home Style: Mediterranean
Laundry: Inside
Parcel#: 131250101090003
Parking: Garage Door Opener, Garage, Attached Garage
Parking Notes: Garage Door Opener, Garage, Attached Garage
Pet Fee: 250
Pets Allowed: Yes, Breed Restrictions, Pet Restrictions Possible
Restrictions: Buyer Approval Required, Parking - No Commercial Vehicles
Security: Gated with Guard, Smoke Detector(s), Security Patrol
Sewer: Public Sewer
Special View Info: Preserve
Sprinkler: Auto Sprinkler, Zoned Sprinkler
SQFT Living: 1377
Structure Type: House
Total Rooms: 6
Utilities: Cable Available, Sewer Available, Underground Utilities, Water Available
Utilities: Cable Available, Sewer Available, Underground Utilities, Water Available
Water: Public
Waterfront Features: None
Construction: CBS
Room Sizes
Living Room: 18 X 20 Level Main
Kitchen: 11 X 10 Level Main
Primary Bedroom: 14 X 10 Level Main
Bedroom 2: 10 X 11 Level Main
Bedroom 3: 11 X 11 Level Main
Local Schools
High School: Fort Pierce Westwood Academy
Middle School: Dan Mccarty
Elementary School: Weatherbee
Neighborhood Information
Courtesy of
Agency Name: Ultimate Realty Corp
Agent Name: Paulette Gallo
Agency Phone: 561-290-8001

Presented by
Agent Name: Marie-Luise Schrader
Agent Phone: 561.781.5761
Agency Title: Illustrated Properties
Request Info

Marie-Luise Schrader
ipre.com
Agent Cell:
609.290.9597
Office Phone:
561.746.0008
Mortgage Calculator
Share by Email
Send an email with a link to
6211 Arlington Way, Fort Pierce, FL 34951.
Email 6211 Arlington Way, Fort Pierce, FL 34951
Print This Listing
Select a format below, new window will open and will prompt you to print.