
SIGN UP Login/Register
7400 Lenora Lane, Lake Worth, FL 33467 Photo
Pending
7400 Lenora Lane, Lake Worth, FL 33467 Photo
Pending
7400 Lenora Lane, Lake Worth, FL 33467 Photo

9 Total Photos [Click to View All]

7400 Lenora Lane Lake Worth, FL 33467
$459,990
  • Beds
    3
  • Baths
    2 full 1 partial
  • Total Square Feet
    1,579

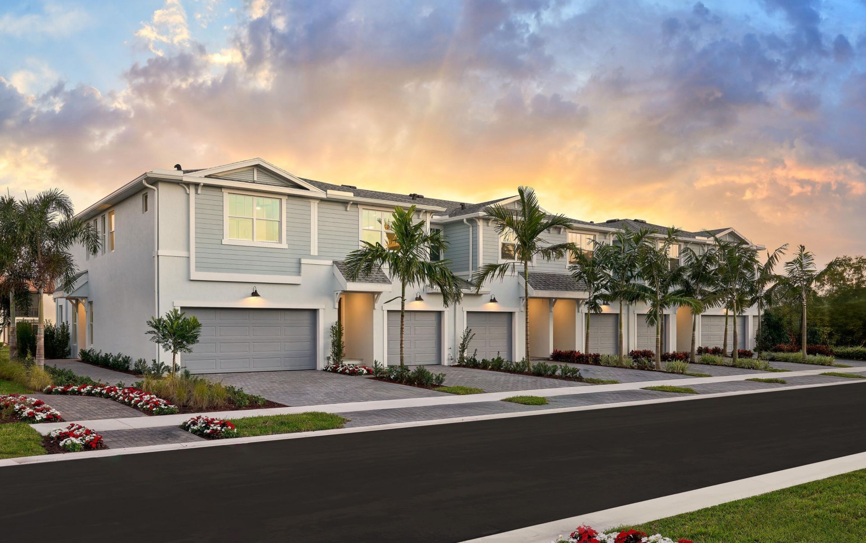
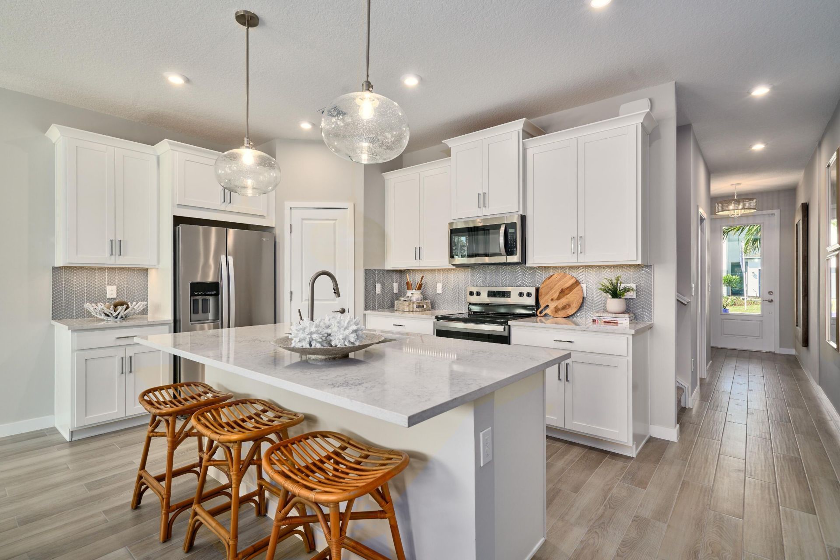
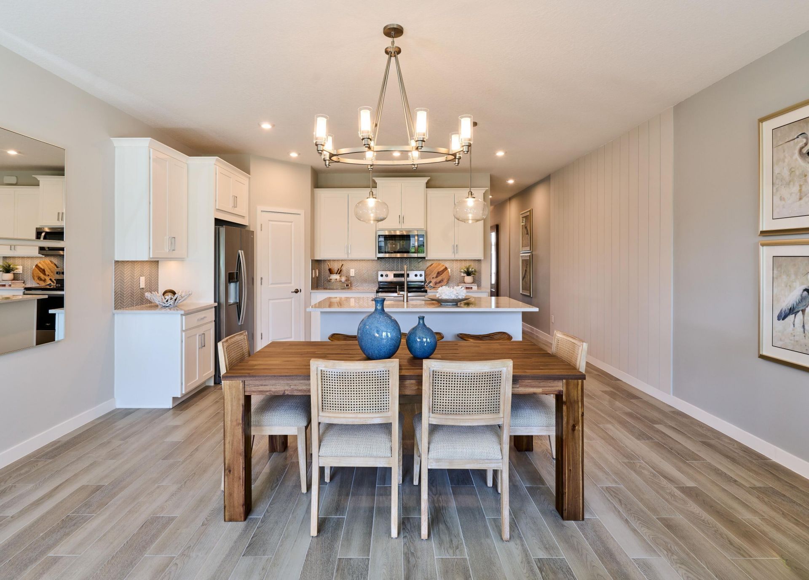
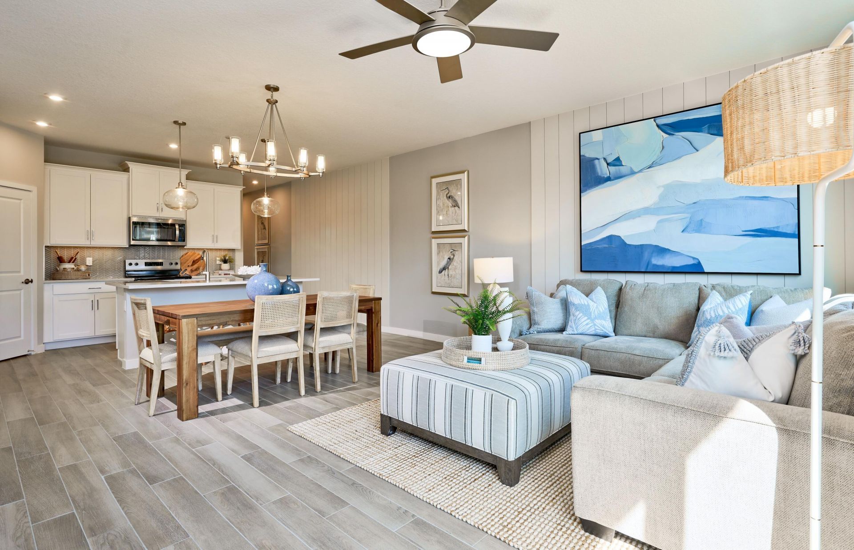
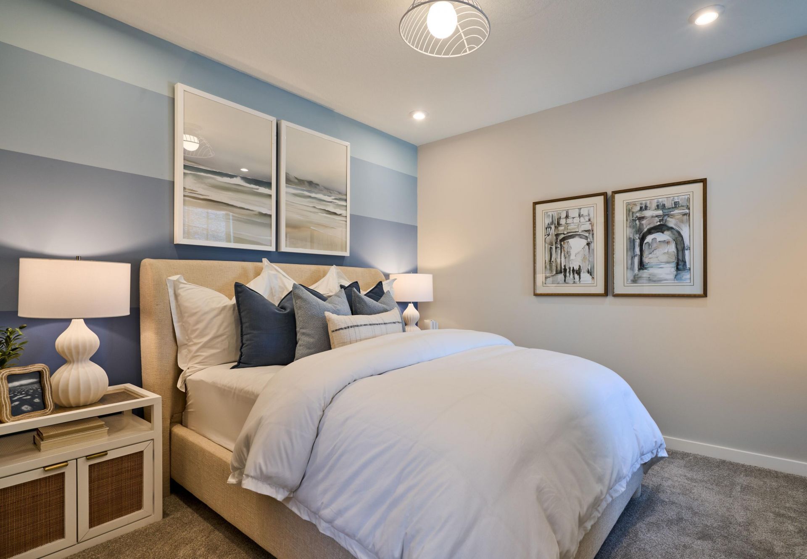
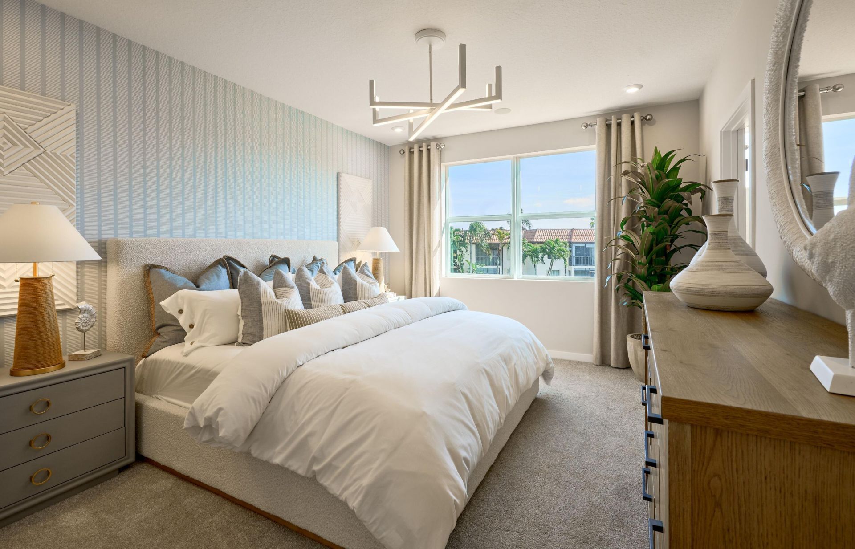
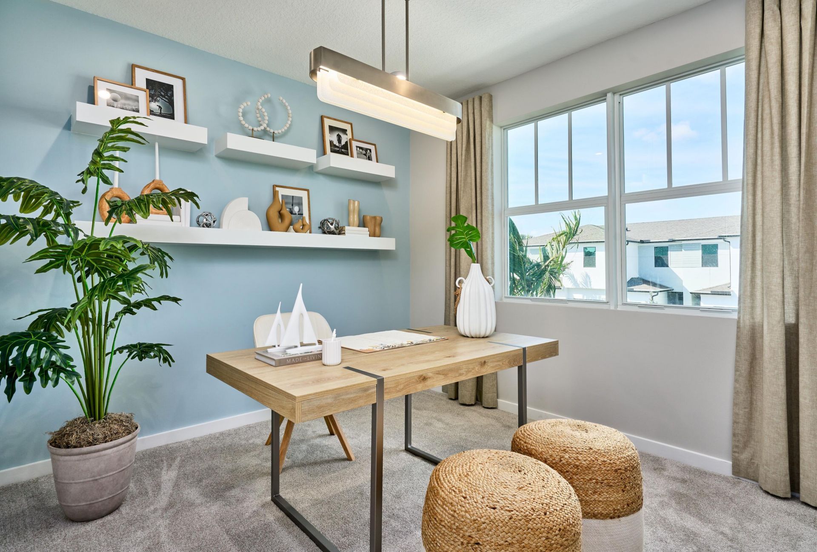
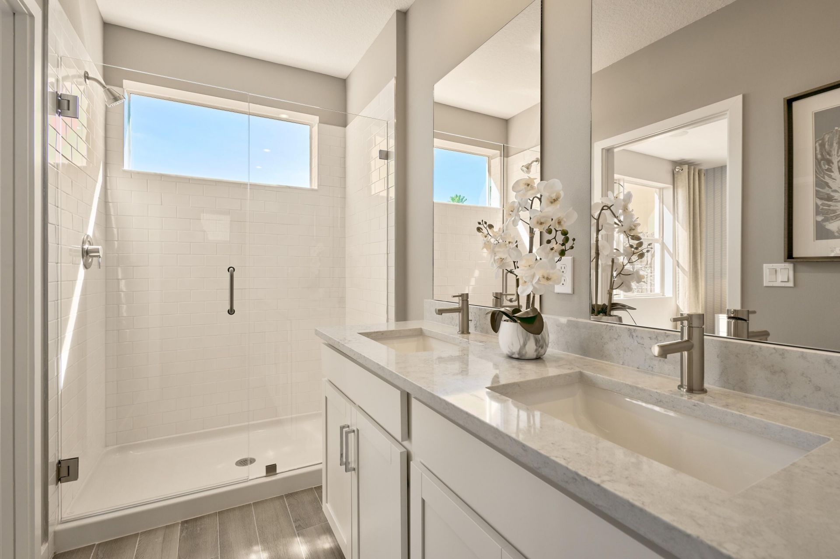
The Hawthorn is a one-of-a-kind, 1,579 sq. ft. floorplan that is versatile and perfect for everyday living. This townhome will only be found on the interior block of homes, with a porch in front and private patio in the rear. A large kitchen lends itself to a desirable amount of cooking and counter space in addition to cabinetry lining the walls. You'll find in the Hawthorne the three double windows which make most of our plans at Forest special, enjoying the bright airy feeling that comes in wi...

View More

Property Summary

MLS Number: R11123399
Status: Pending
Days on Market: 255
Subdivision: FOREST OAKS RESIDENTIAL PUD
County: Palm Beach
Bedrooms: 3
Total Square Feet: 1,579
Price Per Sq. Ft.: $291
New Constuction: Yes
Waterfront: No
Property Type: Residential - Townhouse
Cooling: Central Air
Garage: 1
Heating: Central
Stories: 2.0
Taxes: $0
Year Built: 2025
HOA Fee: $278/ Monthly

Featured Amenities

Entrance Foyer
Kitchen Island
Pantry
Cabana
Playground
Pool

Property Details

Appliances: Dishwasher, Microwave
Days on Site: 255
Exterior: Block, Concrete, CBS
Furnished: Unfurnished
Laundry: Inside, None
Parcel#: 00424428370002850
Parking: Garage
Parking Notes: Garage
Pets Allowed: Yes, No Restrictions
Restrictions: Parking - No Boat, Parking - No RV
Security: Fire Alarm, Smoke Detector(s)
Sewer: Public Sewer
SQFT Living: 1579
Total Rooms: 6
Utilities: Cable Available, Sewer Available, Water Available
Waterfront Features: None
Construction: Block,Concrete,CBS

Room Sizes

Living Room: 18.1 X 17.3 Level Main
Kitchen: 10 X 13.7 Level Main
Primary Bedroom: 14.37 X 11.5 Level Upper
Bedroom 2: 10.1 X 10.4 Level Upper
Bedroom 3: 10 X 11.1 Level Upper

Local Schools

High School: Dr. Joaquin Garcia
Middle School: Woodlands
Elementary School: Discovery Key

Neighborhood Information

Neighborhood Map

Neighborhood Hero

Neighborhood Highlights

Neighborhood Characteristics

Neighborhood Market Trend

Neighborhood Schools

Courtesy of

Agency Name: Mattamy Real Estate Services Inc
Agent Name: Matthew P Berkis
Agency Phone: 561-413-6100

agent picture

Presented by

Agent Name: Marie-Luise Schrader
Agent Phone: 561.781.5761
Agency Title: Illustrated Properties
Request Info

IDX logo

Marie-Luise Schrader
ipre.com
Agent Cell:
609.290.9597
Office Phone:
561.746.0008

Mortgage Calculator

%
years/fixed
yearly
yearly (est.)

Estimated Payment

$ 2,392.78 Principal & Interest $2,258.61 Property Tax (data not provided by mls) $0.00 Homeowner's Insurance $134.16
Mortgage Logo

Login to My Illustrated Account

Pixel