SIGN UP Login/Register
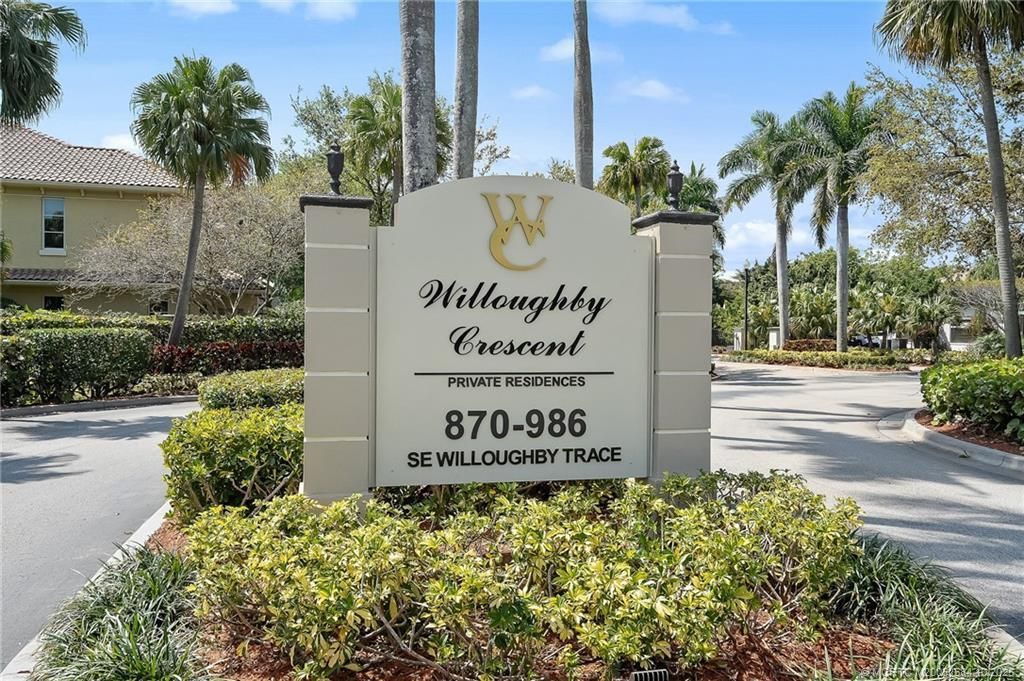
960 SE Willoughby Trace, Stuart, FL 34997 Photo

36 Total Photos [Click to View All]

960 SE Willoughby Trace Stuart, FL 34997
$580,000
  • Beds
    2
  • Baths
    2 full
  • Total Square Feet
    2,077

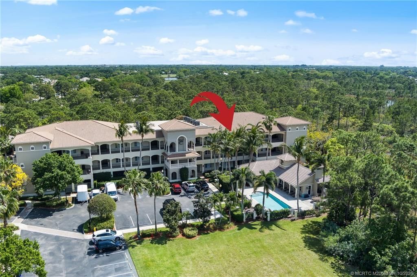
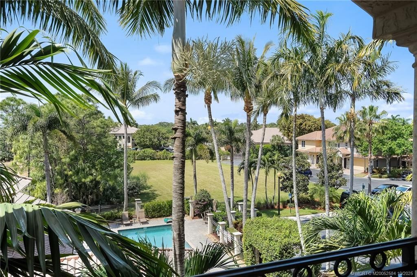
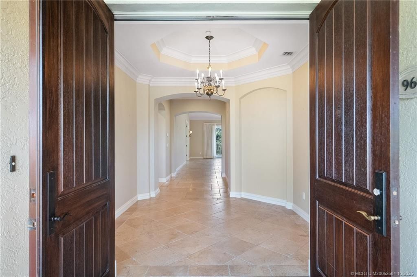
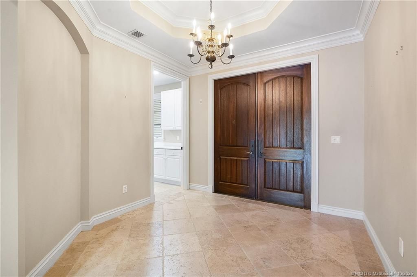
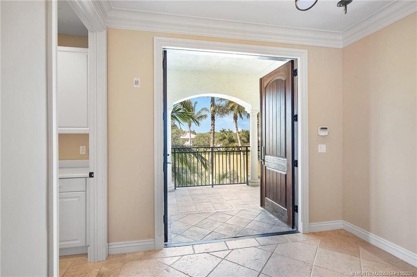
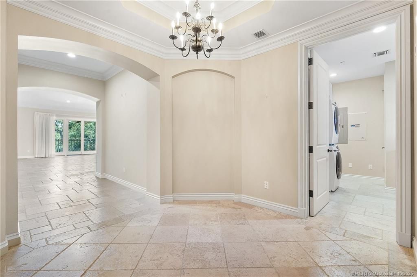
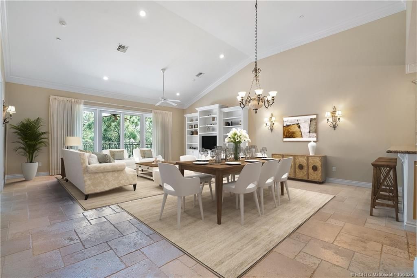
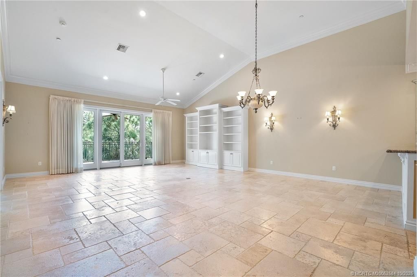
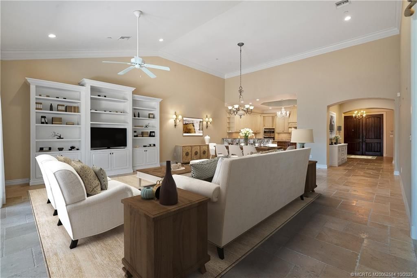
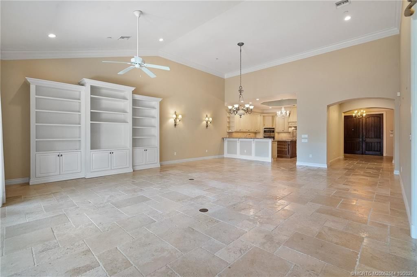
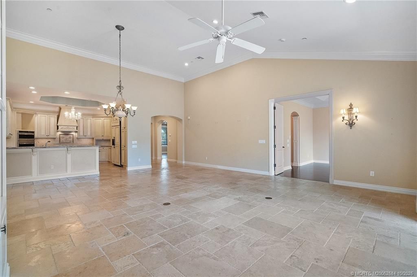
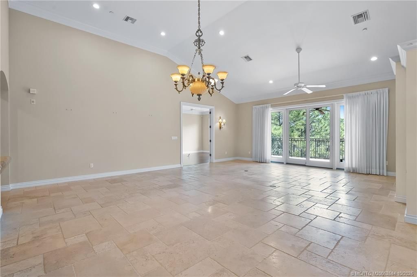
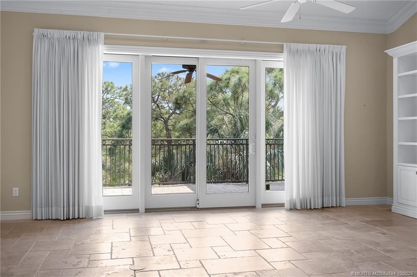
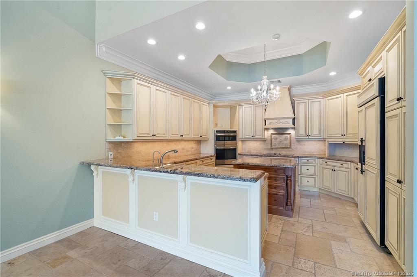
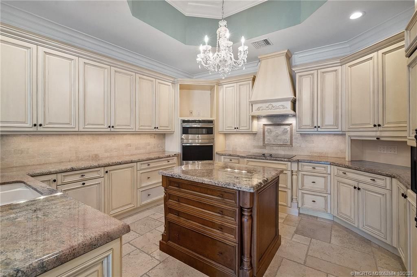
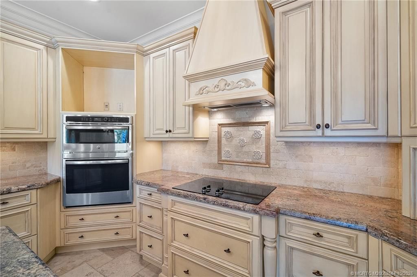
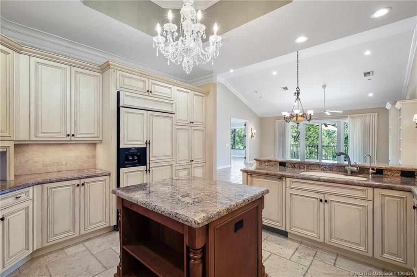
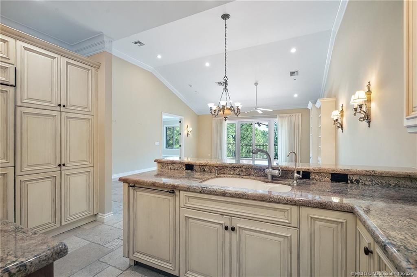
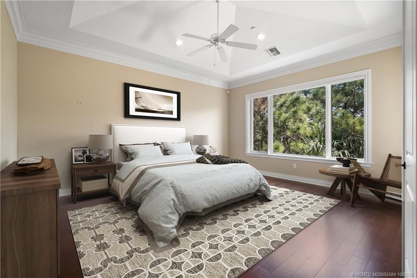
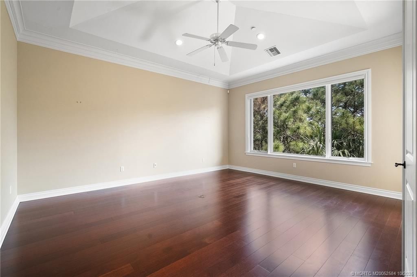
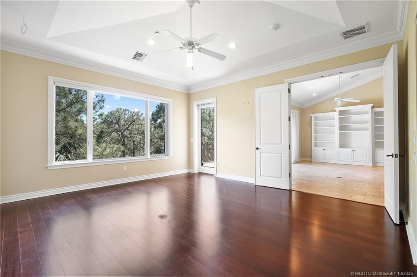
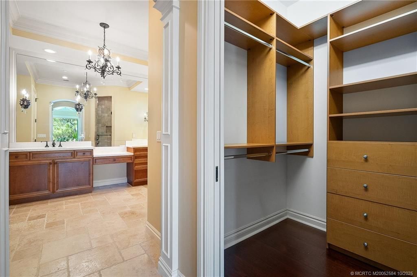
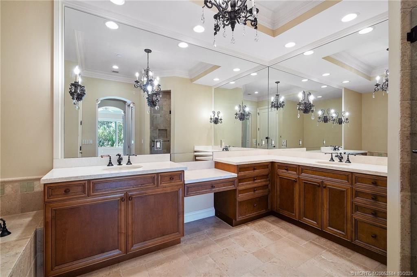
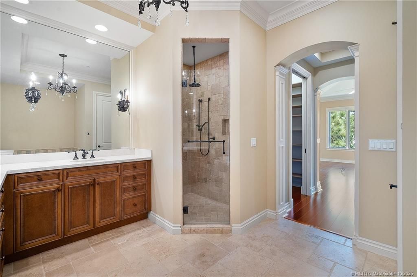
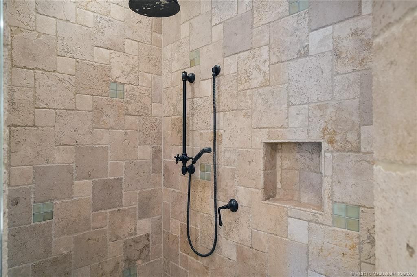
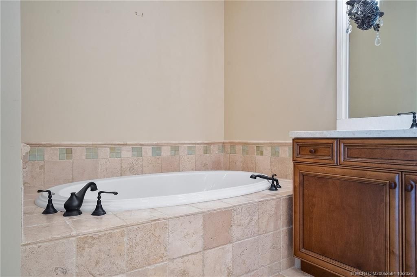
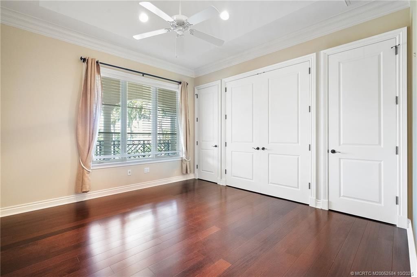
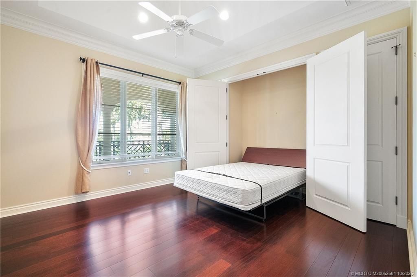
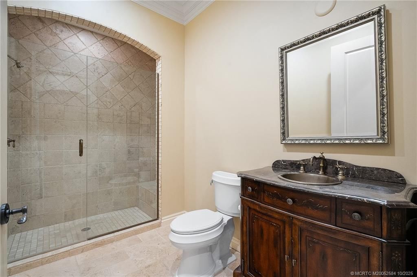
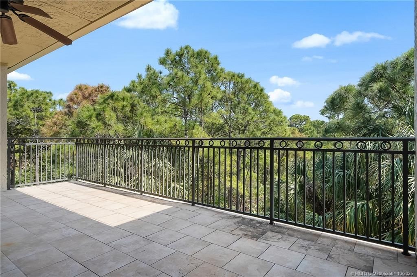
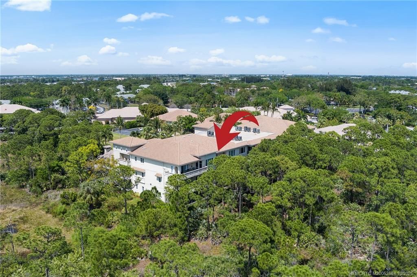
Discover this beautiful penthouse suite at Willoughby Crescent, a quality-built community from 2005 that's centrally located with easy access to I-95 and the Turnpike, near restaurants and shops, yet tucked away to ensure privacy. This top-floor, 2,077 square foot condo is just steps from the community pool, clubhouse, grill, and fitness center. Inside, you'll find 2 BRMs, 2 BTHs, extensive crown moldings, coffered ceilings, impact doors & windows, vaulted ceilings, 8-foot solid wood doors, & co...

View More

Property Summary

MLS Number: M20052584
Status: Active
Days on Market: 229
Subdivision: Willoughby Crescent
County: Martin
Bedrooms: 2
Total Square Feet: 2,077
Price Per Sq. Ft.: $279
Style: Mediterranean
New Constuction: No
Waterfront: No
Property Type: Residential - Condominium
Cooling: Central Air, Ceiling Fan(s)
Fenced: Yes
Heating: Central
Roof Type: Barrel
Stories: 1.0
Taxes: $6,636
Year Built: 2005
HOA Fee: 1136

Featured Amenities

Built-in Features
Breakfast Area
Bathtub
Cathedral Ceiling(s)
Dual Sinks
Entrance Foyer
Garden Tub/Roman Tub
High Ceilings
Living/Dining Room
Pantry
Separate Shower
Walk-In Closet(s)
Elevator(s)

Property Details

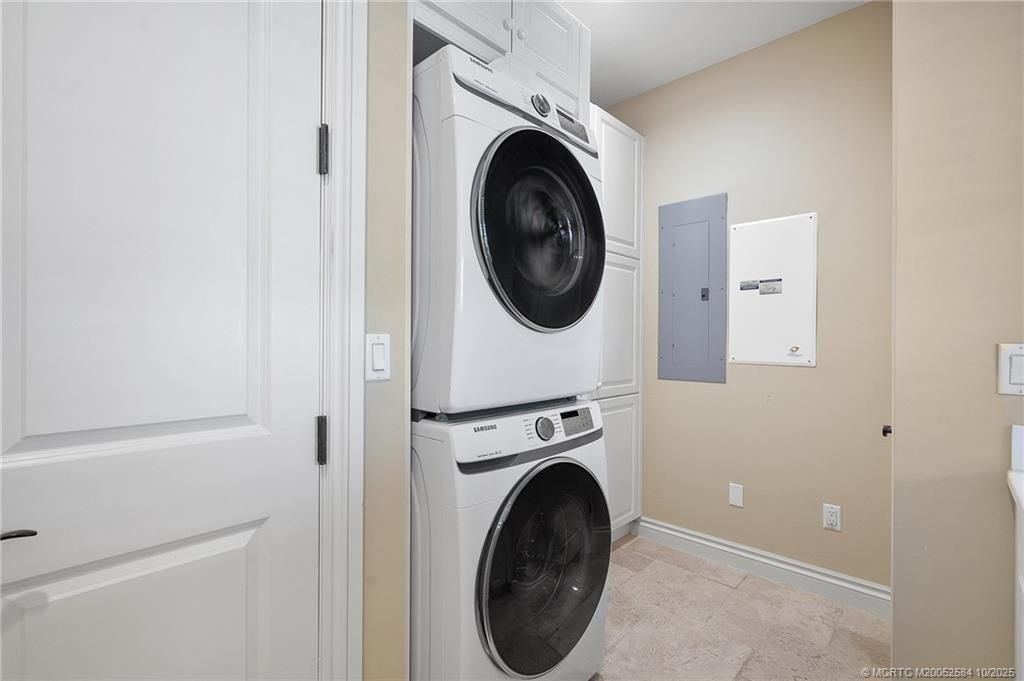
Appliances: Some Electric Appliances, Built-In Oven, Dryer, Electric Range, Disposal, Microwave, Refrigerator, Water Heater, Washer
Community Features: Barbecue, Clubhouse, Elevator, Fitness Center, Kitchen Facilities, Pool, Gated
Crops Included Y/N: No
Days on Site: 229
Directions: After entering the gate, drive straight towards the pool next to the 3-story building. Park by the pool. Elevator is near the under-building garage. Unit is on the 3rd floor.
Exterior: Block, Concrete, Stucco
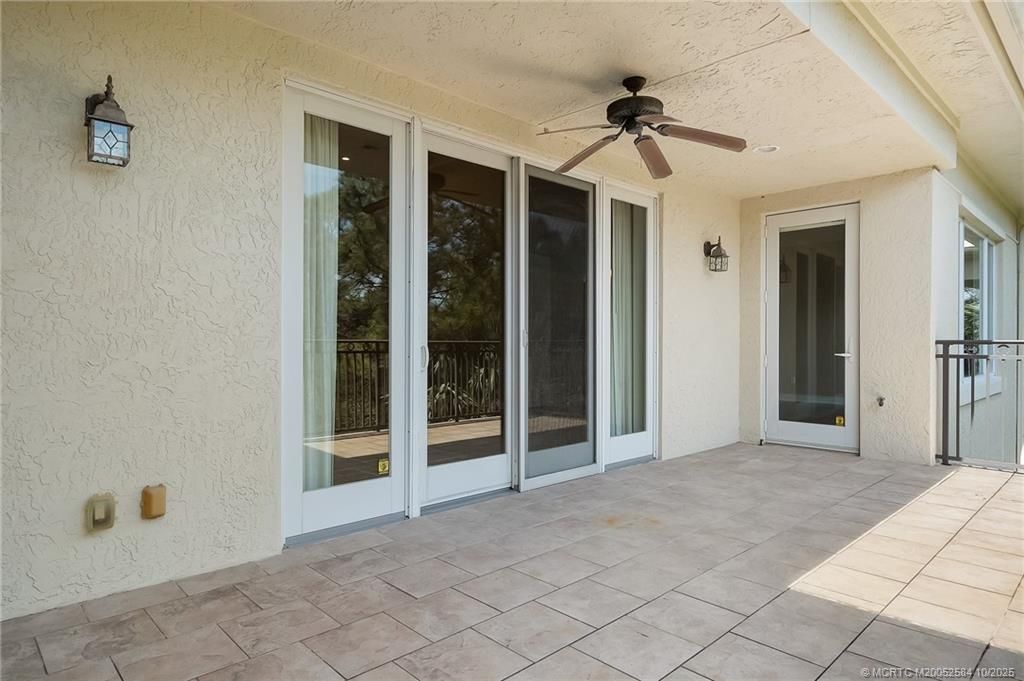
Outdoor Features: Balcony
Flooring: Ceramic Tile, Engineered Hardwood
Home Style: Mediterranean
Home Warranty Y/N: No
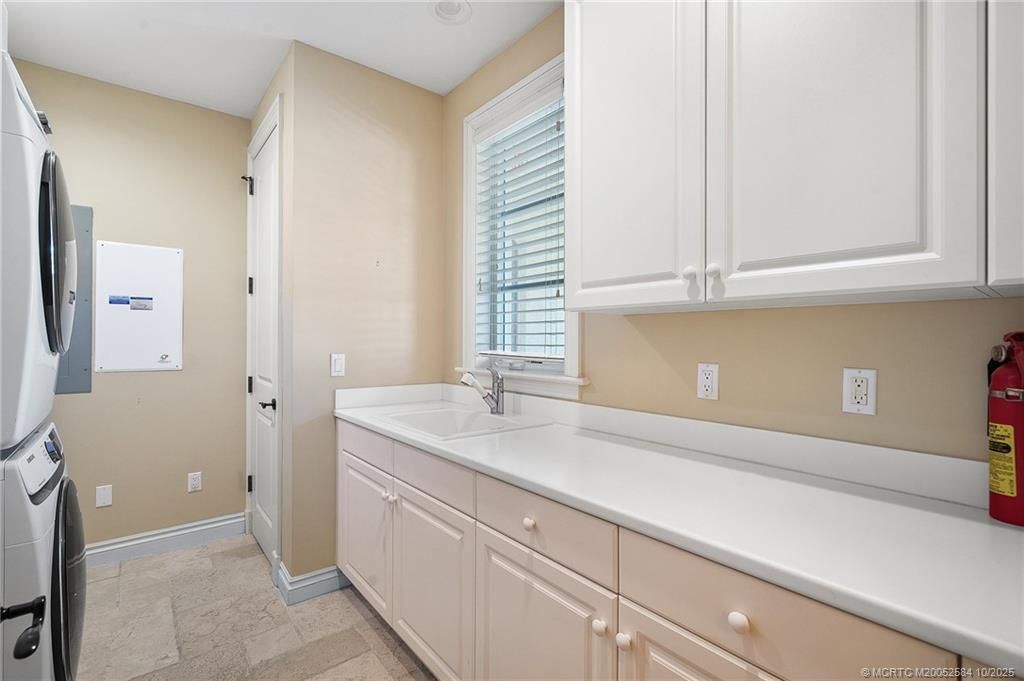
Laundry: Laundry Tub
Lease Considered Y/N: No
Listing Terms: Cash, Conventional
Lot: Trees
Ownership: Fee Simple
Parcel#: 393841021002096000
Parking: Covered
Parking Notes: Covered
Patio/Porch: Balcony, Covered, Open
Pets Allowed: Pet Restrictions, Yes
Pool: Community
Property Attached Y/N: No
Property Sub-Type: Condominium
Security: Security System Owned, Fenced, Gated Community, Security Lights, Fire Sprinkler System
Security: yes
Sewer: Public Sewer
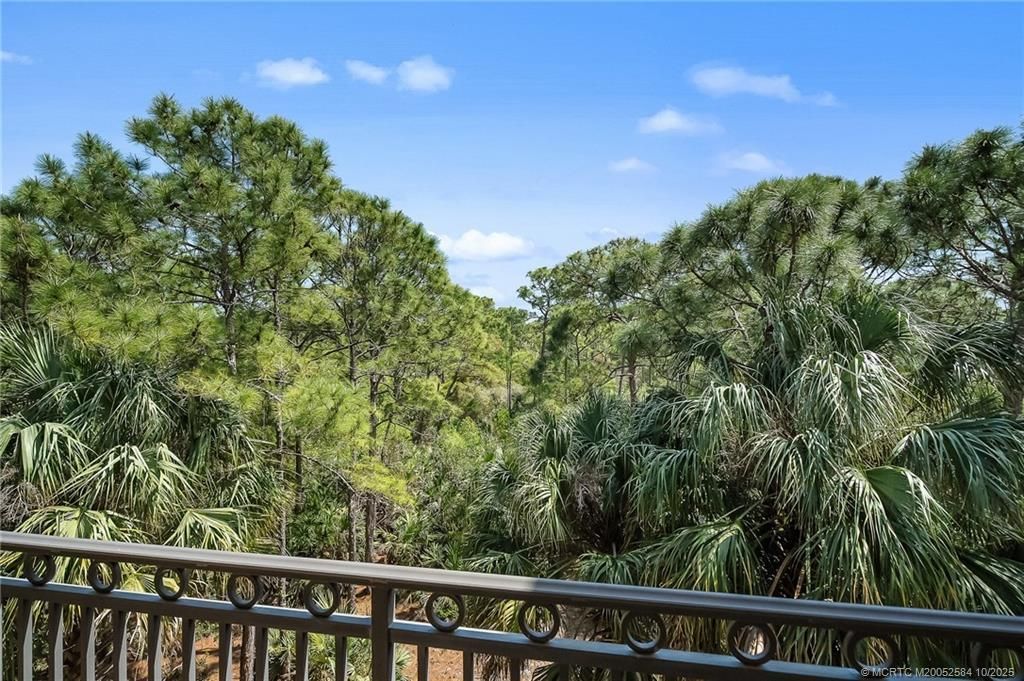
Special View Info: Preserve
Swimming Pool: Yes
Utilities: Sewer Connected, Water Connected
Water: Public
Window: Impact Glass
Construction: Block,Concrete,Stucco

Local Schools

High School: Martin County
Middle School: David L. Anderson
Elementary School: Pinewood

Neighborhood Information

Neighborhood Map

Neighborhood Hero

Neighborhood Highlights

Neighborhood Characteristics

Neighborhood Market Trend

Neighborhood Schools

Courtesy of

Agency Name: Water Pointe Realty Group
Agency Contact: 772-215-2249
Agent Name: Debra Sopko

agent picture

Presented by

Agent Name: Marie-Luise Schrader
Agent Phone: 561.781.5761
Agency Title: Illustrated Properties
Request Info

IDX logo

Marie-Luise Schrader
ipre.com
Agent Cell:
609.290.9597
Office Phone:
561.746.0008

Mortgage Calculator

%
years/fixed
yearly
yearly (est.)

Estimated Payment

$ 3,570.05 Principal & Interest $2,847.88 Property Tax $553.00 Homeowner's Insurance $169.17
Mortgage Logo

Login to My Illustrated Account

Pixel