SIGN UP Login/Register
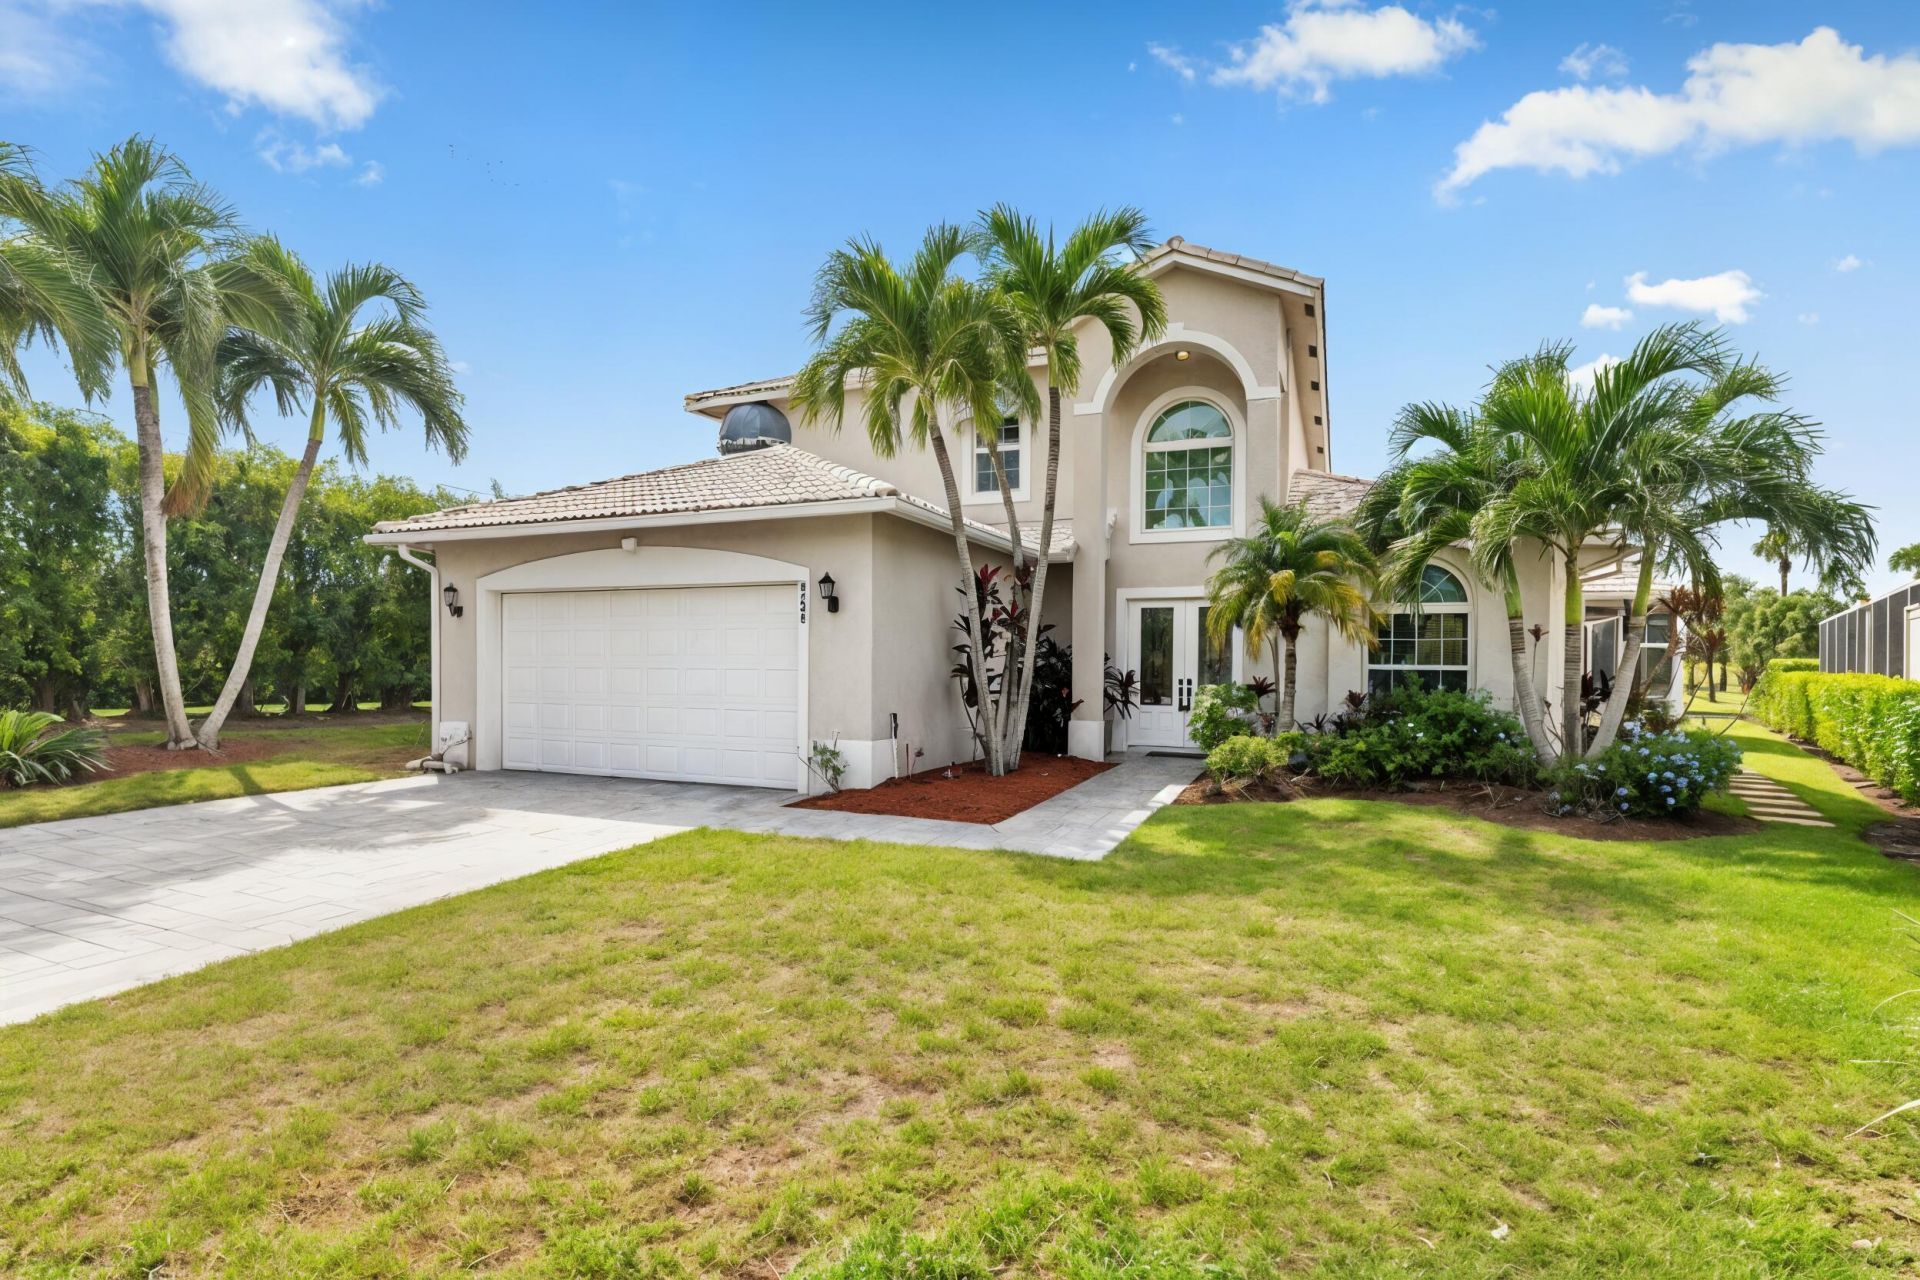
9741 Spray Drive, West Palm Beach, FL 33411 Photo

10 Total Photos [Click to View All]

9741 Spray Drive West Palm Beach, FL 33411
$1,190,000
  • Beds
    3
  • Baths
    2 full 1 partial
  • Total Square Feet
    4,243
  • Lot Size
    0.23 acre(s)

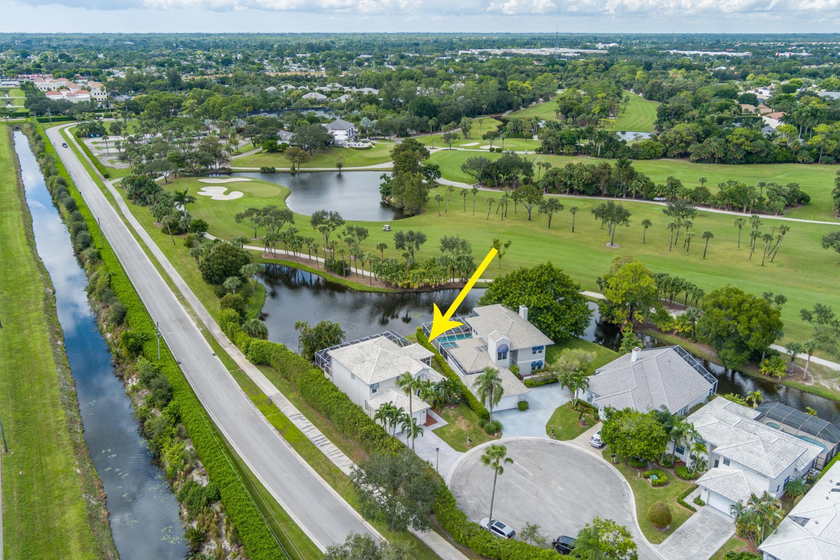
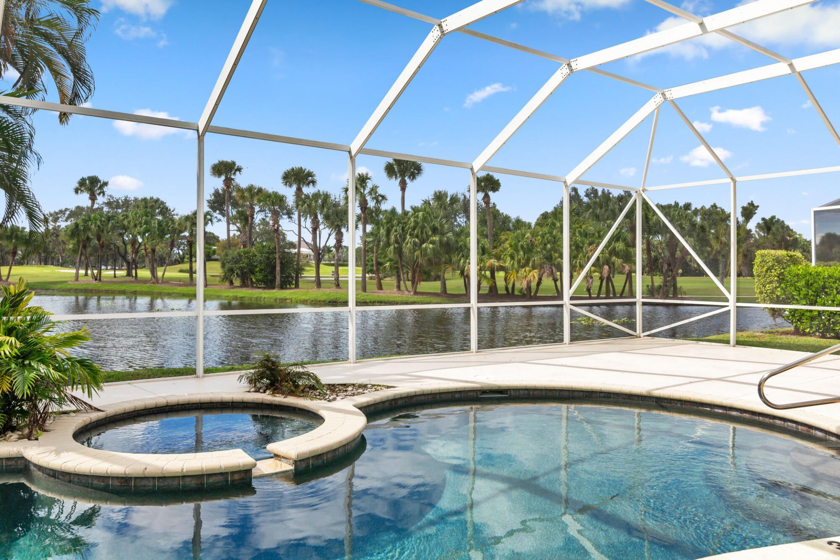
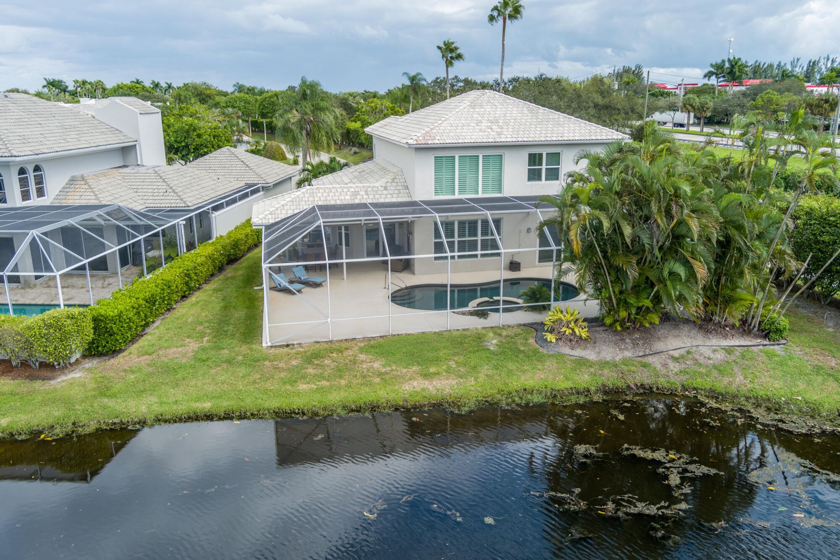
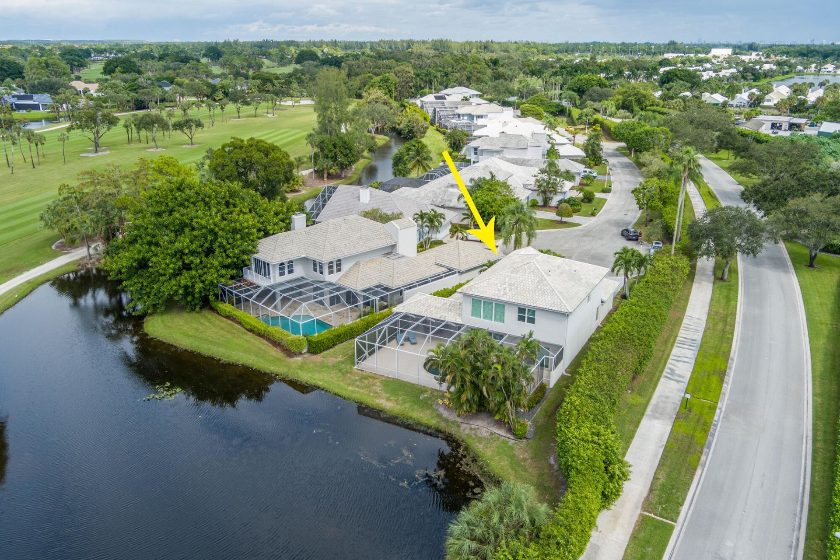
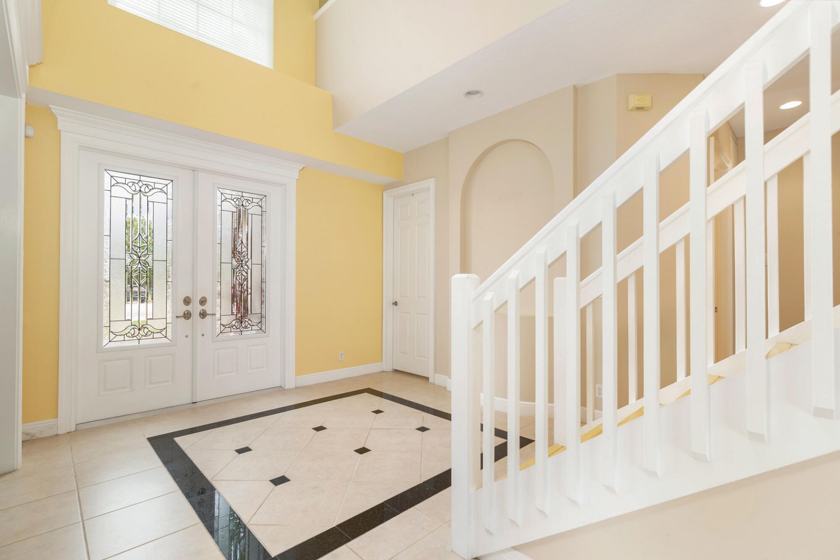
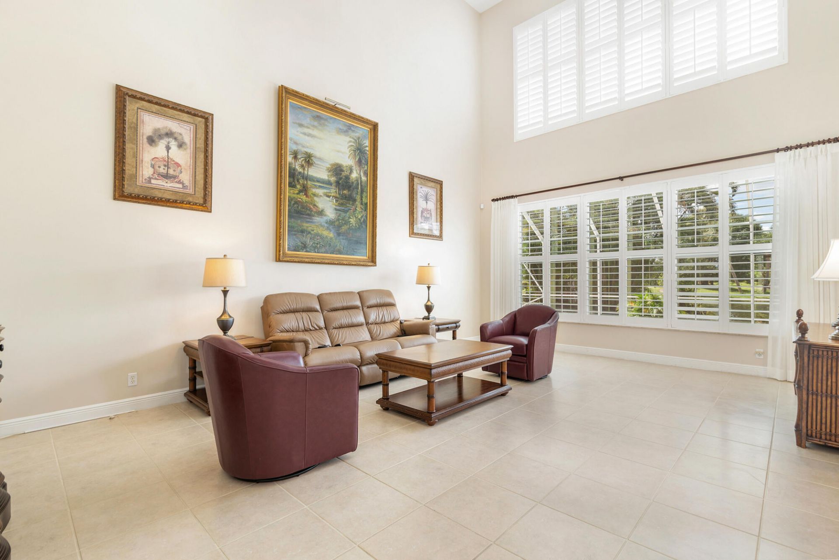
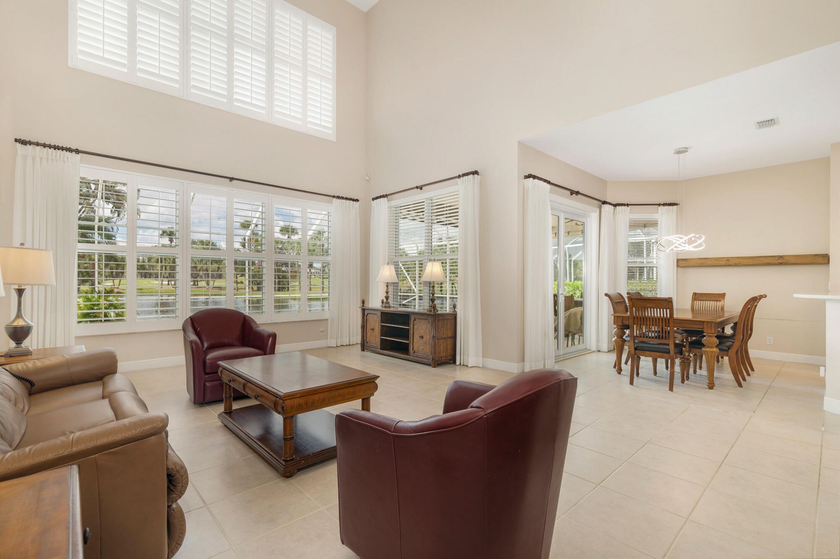
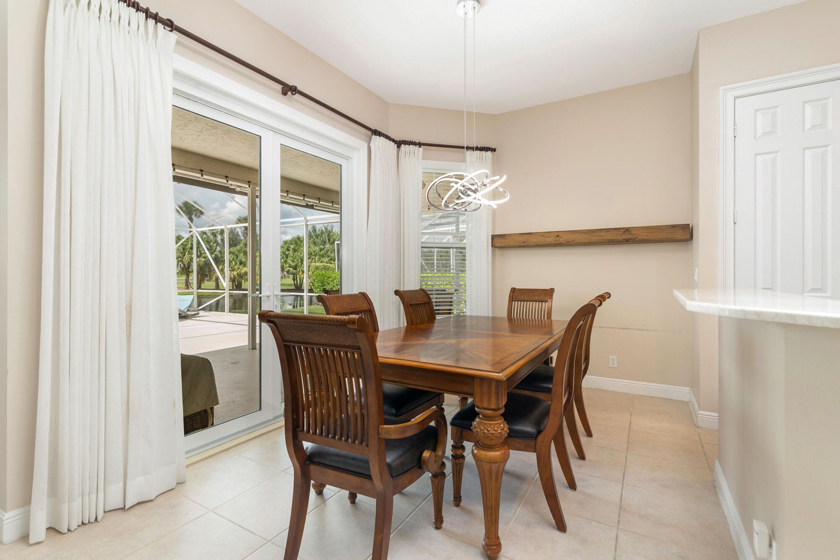
Bermuda-style home tucked within the peaceful Spray Cottages of Breakers West. Just 20 minutes from Palm Beach and a short drive to Wellington's premier equestrian venues, including the NPC and WEF. Ideally positioned on a quiet cul-de-sac with panoramic lake and Mayacoo Lakes Golf Course views, this residence offers high ceilings, impact glass windows, plantation shutters, and an updated kitchen with stainless appliances, granite counters, and a charming window over the sink. The first-floor pr...

View More

Property Summary

MLS Number: R11135140
Status: Active
Days on Market: 218
Subdivision: BREAKERS WEST 9
County: Palm Beach
Bedrooms: 3
Total Square Feet: 4,243
Price Per Sq. Ft.: $280
Style: Ranch
New Constuction: No
Waterfront: Yes
Property Type: Residential - Single Family
Cooling: Central Air, Ceiling Fan(s), Electric
Fenced: Yes
Garage: 2 car attached
Heating: Central, Electric
Lot Size: 0.23 Acres
Roof Type: Concrete, Spanish Tile, Tile
Stories: 2.0
Taxes: $14,790
Year Built: 2001
HOA Fee: $775/ Monthly

Featured Amenities

Closet Cabinetry
Custom Mirrors
Clubhouse
Golf Course
Pool
Tennis Court(s)
Courtesy Bus
Sidewalks
Street Lights

Property Details

Appliances: Electric Water Heater, Dryer, Disposal, Dishwasher, Water Heater, Washer
Association Fee Includes: Maintenance Grounds, Security, Common Areas
Days on Site: 218
Exterior: Block, Concrete, Stucco
Outdoor Features: Custom Lighting
Fencing: Fenced
Flooring: Ceramic Tile, Wood
Furnished: Partially
Home Style: Ranch
Lot Dimensions: 10097
Parcel#: 00424330080000010
Parking: Garage Door Opener, Garage, Attached Garage
Parking Notes: Garage Door Opener, Garage, Attached Garage
Pets Allowed: Yes, Breed Restrictions, Number Limit
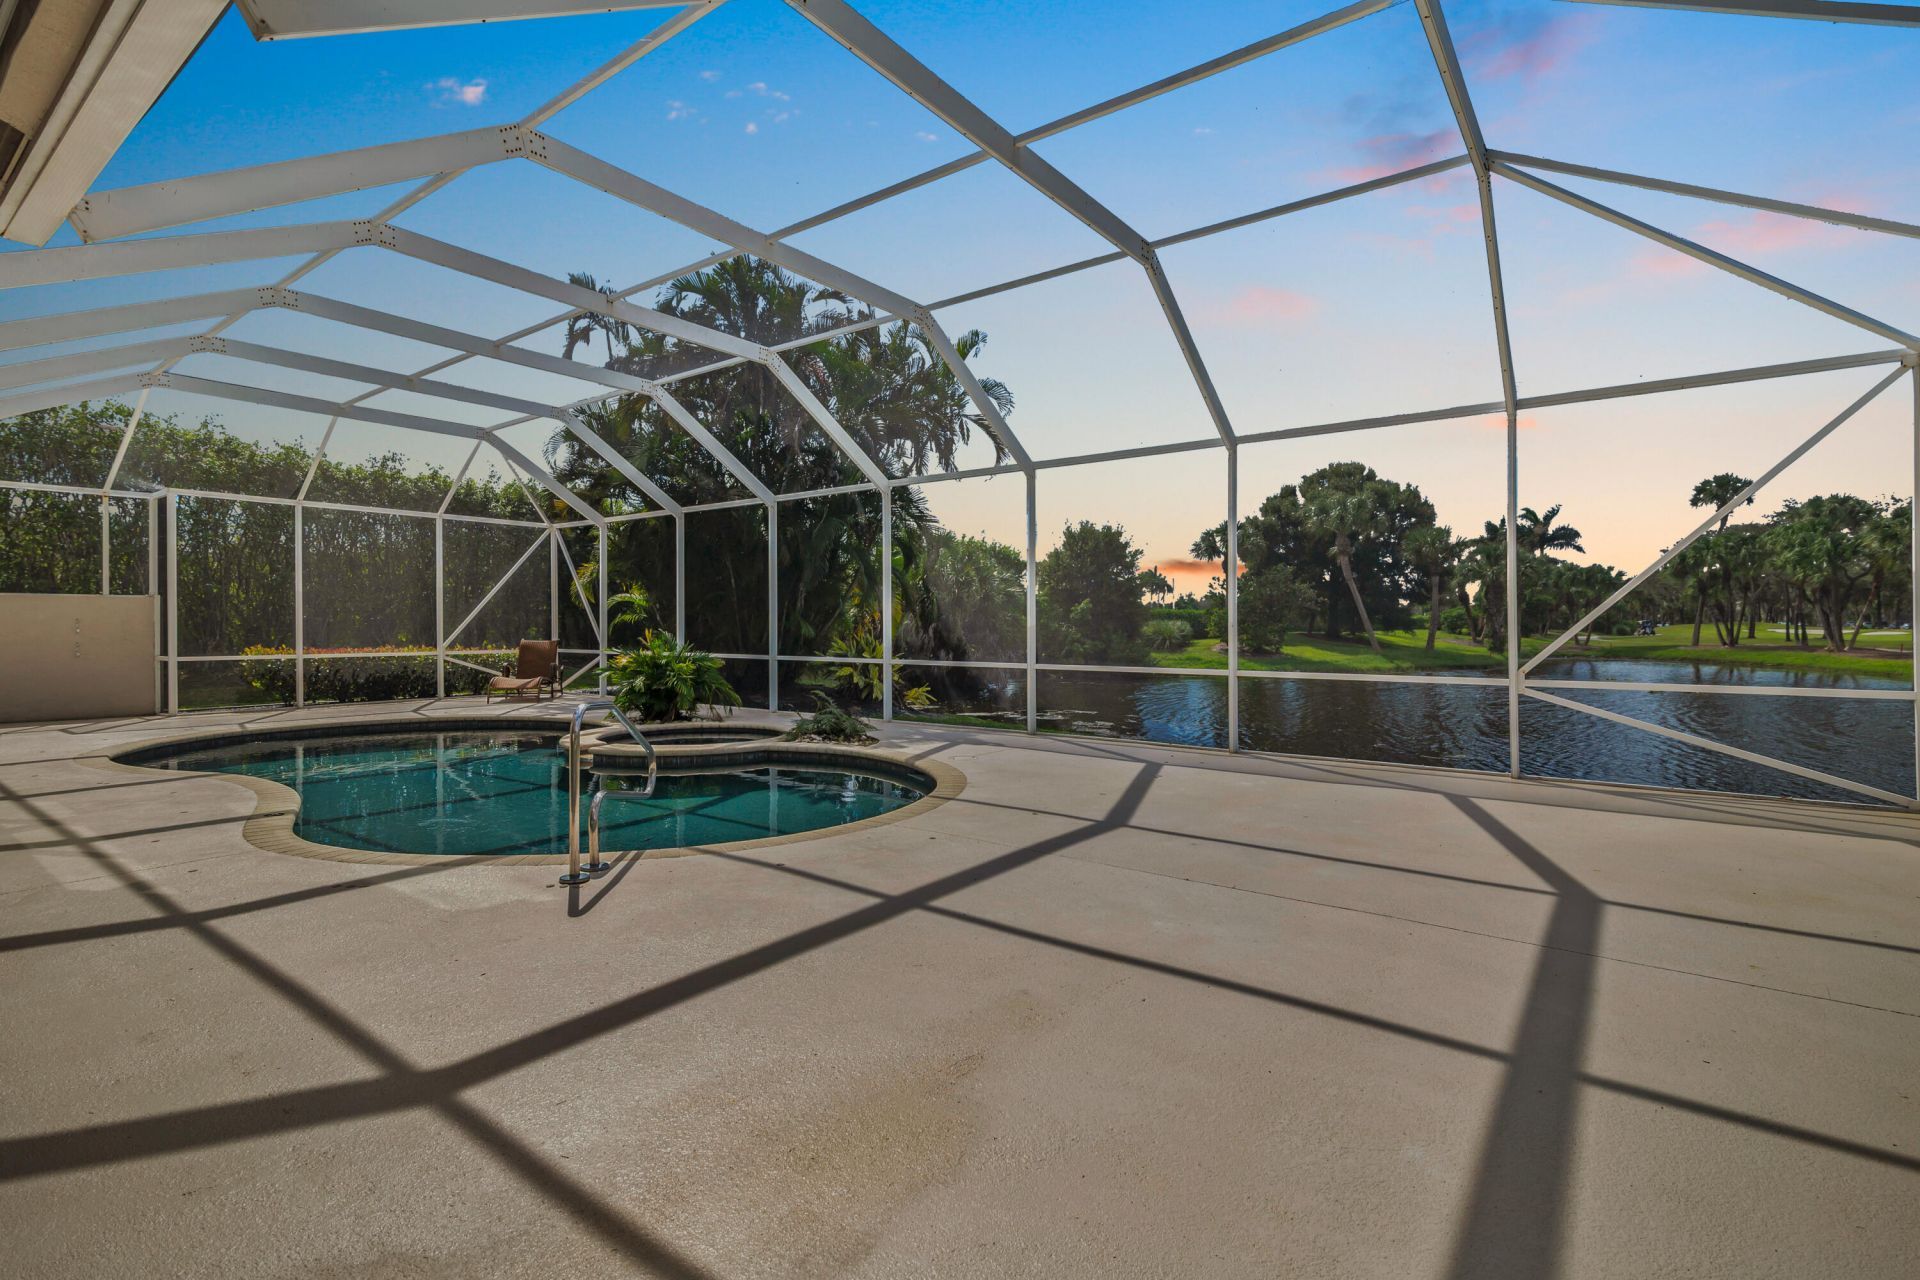
Pool: Gunite, Heated, In Ground, Child Gate
Restrictions: Buyer Approval Required, Other Restrictions, Parking - No Commercial Vehicles
Security: Gated with Guard, Security System Owned, Security System
Security: yes
Sewer: Public Sewer
Special View Info: Lake
Sprinkler: Auto Sprinkler
SQFT Living: 2848
Structure Type: House
Swimming Pool: Yes
Total Rooms: 8
Utilities: Cable Available, Sewer Available, Water Available
Water: Public
Waterfront Features: Lake Front
Windows: Blinds, Arched
Construction: Block,Concrete,Stucco

Room Sizes

Primary Bedroom: 17.89 X 16.3 Level Main
Bedroom 2: 15.6 X 16.3 Level Upper
Bedroom 3: 13.6 X 12 Level Upper
Kitchen: 12.7 X 11.8 Level Main
Living Room: 22.9 X 16.7 Level Main

Local Schools

High School: Royal Palm Beach
Middle School: Jeaga
Elementary School: Benoist Farms

Neighborhood Information

Neighborhood Map

Neighborhood Hero

Neighborhood Highlights

Neighborhood Characteristics

Neighborhood Market Trend

Neighborhood Schools

Courtesy of

Agency Name: Serhant
Agent Name: Gary B Pohrer
Agency Phone: 561-203-2762

agent picture

Presented by

Agent Name: Marie-Luise Schrader
Agent Phone: 561.781.5761
Agency Title: Illustrated Properties
Request Info

IDX logo

Marie-Luise Schrader
ipre.com
Agent Cell:
609.290.9597
Office Phone:
561.746.0008

Mortgage Calculator

%
years/fixed
yearly
yearly (est.)

Estimated Payment

$ 7,422.65 Principal & Interest $5,843.07 Property Tax $1,232.50 Homeowner's Insurance $347.08
Mortgage Logo

Login to My Illustrated Account

Pixel