SIGN UP Login/Register
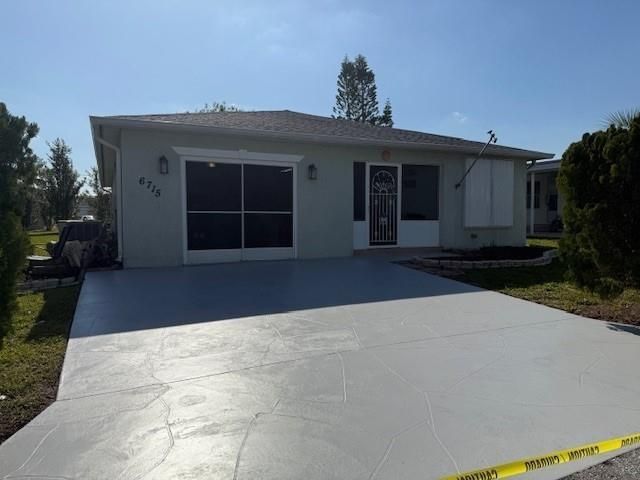
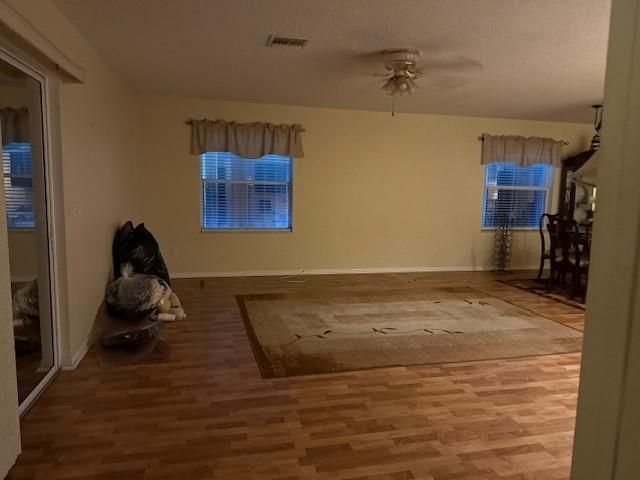
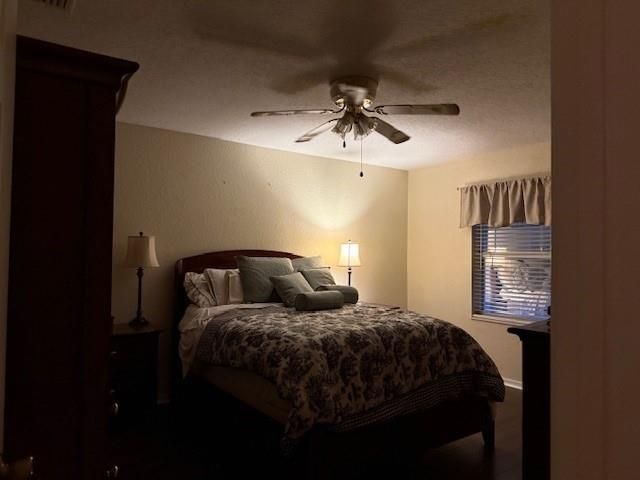
Please Call For Address, Fort Pierce, FL 34951 Photo

10 Total Photos [Click to View All]

Fort Pierce, FL 34951
$1,950.00 / Annual (1 Year or More)
  • Beds
    2
  • Baths
    2 full
  • Total Square Feet
    1,351

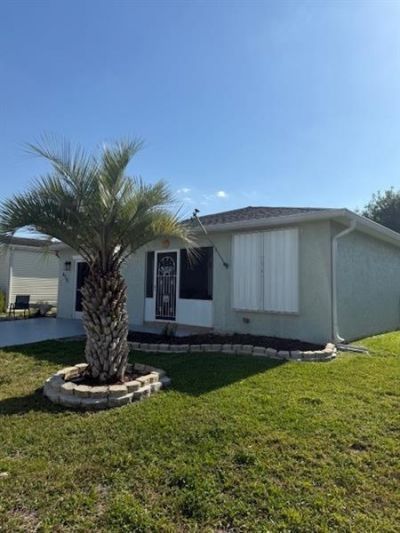
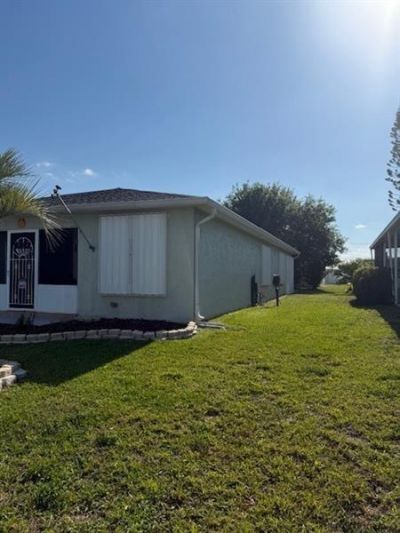
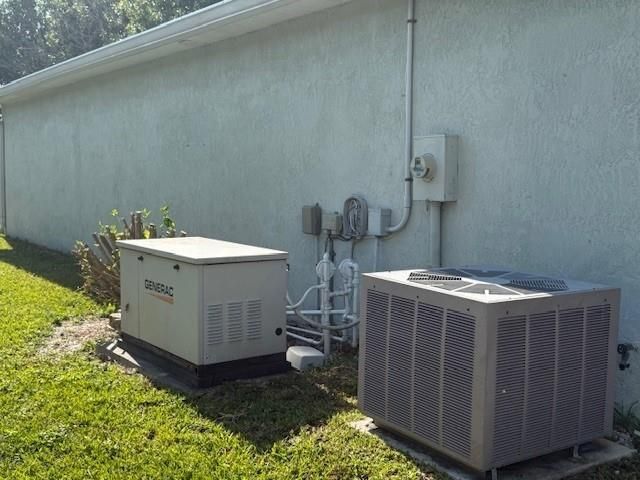
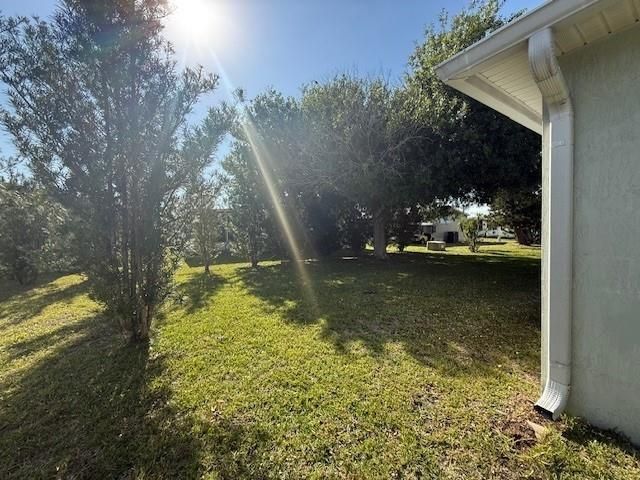
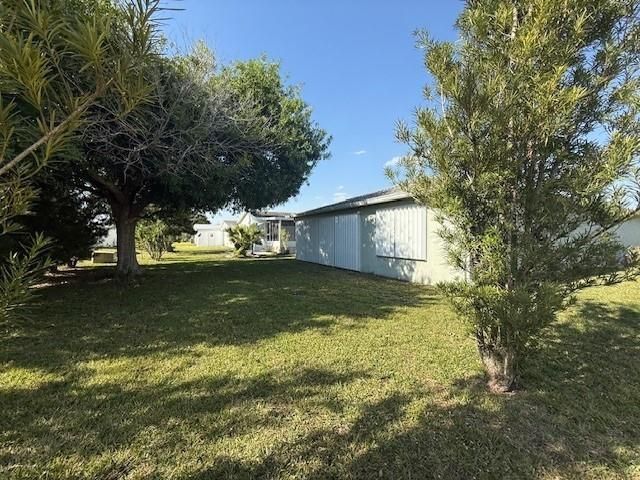
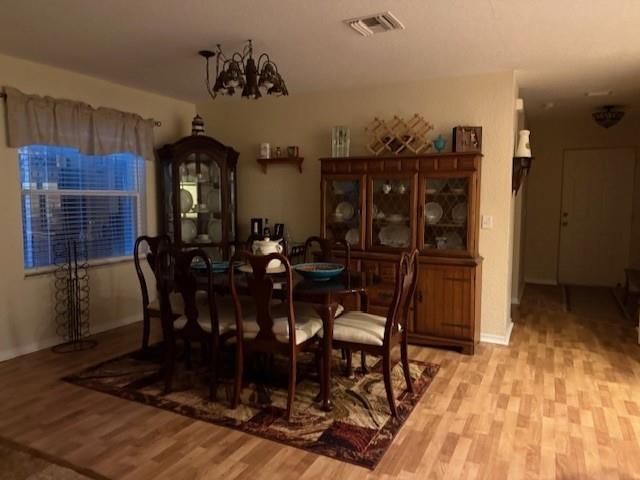
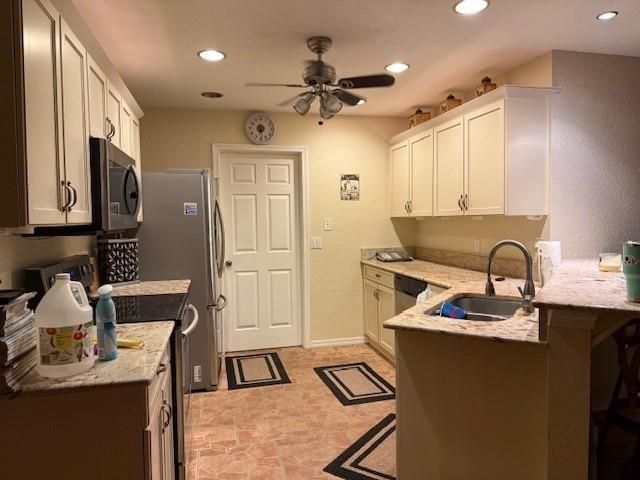
Welcome to Spanish Lakes, a vibrant 55+ community where resort-style living meets everyday comfort. This spacious 1,590 SF CBS home is packed with upgrades and personality: Split floor plan for privacy Gourmet kitchen with granite counters & high-end appliances Family room + enclosed porch with private hot tub Tile & laminate floors throughout Whole-house generator with instant start WITH 500 GAL UNDERGROUND PROPANE UNDERGROUND TANK Driveway parking for 2 cars Community perks-Think paddle boat...

View More

Property Summary

MLS Number: F10530760
Status: Active
Days on Market: 230
Subdivision: Spanish Lakes Fairways
County: Saint Lucie
Bedrooms: 2
Total Square Feet: 1,351
New Constuction: No
Waterfront: No
Property Type: Rental - Single Family
Cooling: Central Air, Ceiling Fan(s)
Garage: 1 car attached
Heating: Central
Stories: 1.0
Year Built: 2005

Featured Amenities

Entrance Foyer
Pantry
Walk-In Closet(s)
Bedroom Layout - Stacked
Pull Down Stairs
Clubhouse
Fitness Center
Golf Course
Pool
Tennis Court(s)
Manager On Site
Hobby Room
Security

Property Details

Appliances: Electric Water Heater, Dryer, Dishwasher, Ice Maker, Microwave, Refrigerator, Water Heater, Washer
Days on Site: 230
Outdoor Features: Barbecue
Furnished: Partially
Parking: Attached Garage, Attached, Garage Door Opener, Garage
Parking Notes: Attached Garage, Attached, Garage Door Opener, Garage
Patio/Porch: Patio
Rental Term: Annual (1 Year or More)
Security: Security Patrol
Spa: Yes
SQFT Living: 1351
Total Rooms: 1
Utilities: Cable Available, Sewer Available
Windows: Sliding

Neighborhood Information

Neighborhood Map

Neighborhood Hero

Neighborhood Highlights

Neighborhood Characteristics

Neighborhood Market Trend

Neighborhood Schools

Courtesy of

Agency Name: DBL & Associates Realty Group
Agent Name: Desiree B Blanco-Lindsay
Agency Phone: 954-642-6467

agent picture

Presented by

Agent Name: Marie-Luise Schrader
Agent Phone: 561.781.5761
Agency Title: Illustrated Properties
Request Info

IDX logo

Marie-Luise Schrader
ipre.com
Agent Cell:
609.290.9597
Office Phone:
561.746.0008

Login to My Illustrated Account

Pixel